A warehouse floor needs replacing, rather than repairing, when the problem is underneath or across the whole slab: a subgrade that has settled or washed out, cracking that keeps coming back after repairs, joints that have broken down along every aisle, or a floor that is too thin or too uneven for the racking and equipment going onto it. Patching treats the surface. Tear-out and replacement fixes the support, the joints and the flatness at the same time, and it can be done in phases while the building keeps running.
Repair or replace?
Many floor problems can be repaired well. A few spalled joints, a handful of cracks, or a worn surface in one area are repair jobs. Replacement starts to make sense when:
- The slab has settled. Dips, sunken panels and cracks that keep widening usually mean the soil or base below has moved. Lifting a slab with grout or foam can work on small areas, but on a warehouse floor carrying racking and forklifts, removing the slab and rebuilding the base is the fix that lasts.
- Repairs keep failing. If the same joints and cracks are patched every year, the cause has not been fixed.
- The joints are gone. Broken joint edges along every forklift aisle damage wheels, jolt loads and get worse with every pass.
- The use has changed. Taller racking, heavier loads or automated equipment can need a thicker slab and much tighter flatness than the floor was built for.
- Moisture keeps coming up. Coatings that blister and flooring that lets go can point to a missing or damaged vapor retarder that only replacement can put back.
How tear-out and replacement works
- Assessment. We look at the floor, the joint pattern and the problem areas, and where needed the slab is cored to check thickness and what is underneath.
- Phasing plan. The building’s operations decide the sequence. Areas are fenced off and replaced in sections so racking can be moved and shipping keeps running.
- Saw cut and removal. The failed slab is saw cut into manageable pieces and removed, with dust controls in place for the rest of the building.
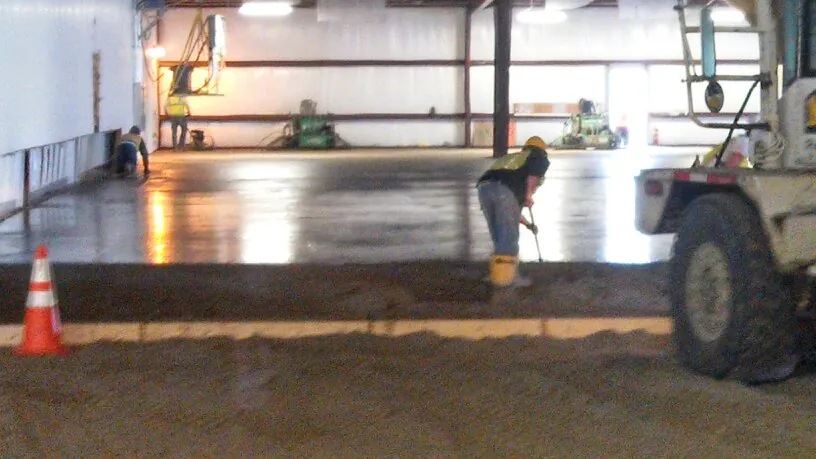
- Subgrade and base. Soft or wet soil is dug out and replaced, and the base is rebuilt and compacted. This is the step that stops the new floor from following the old one.
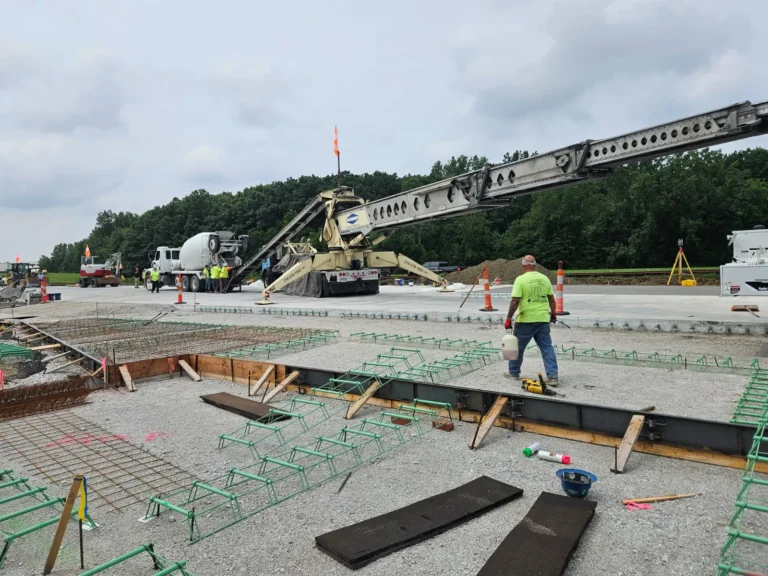
- Vapor retarder and reinforcing. Installed where the use of the floor calls for them.
- Tie-in to the existing slab. Dowels or load-transfer plates are set where the new slab meets the old one, so forklifts cross the joint without a bump.
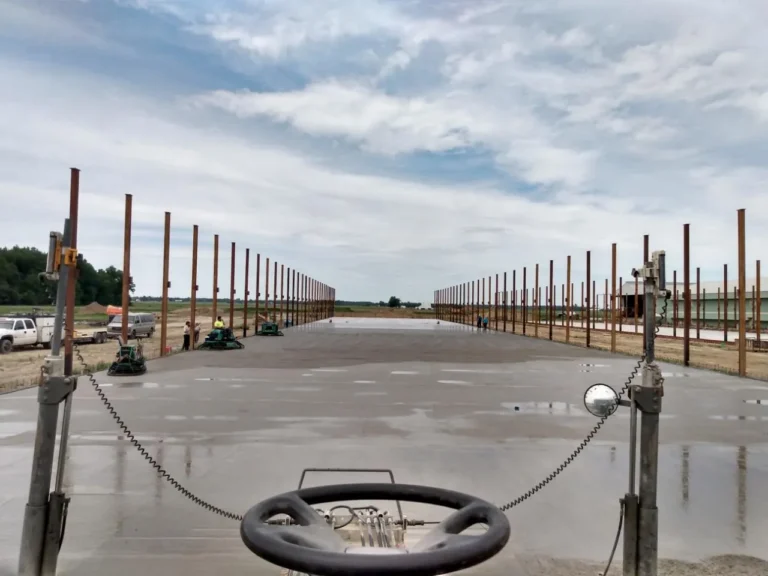
- Placement. The new section is placed with a laser screed to the specified flatness and levelness, then finished and saw cut.
- Curing and return to service. Foot traffic returns quickly, and forklifts and racking go back once the concrete reaches the strength the engineer sets for that load.
Working around an operating facility
Most of our replacement work happens in buildings that cannot shut down. That means sequenced pours, protected walkways, dust and noise controls, and work scheduled around shipping times when needed. Planning the phases with the facility manager before the first saw cut is what keeps the disruption small.
How long it takes
Every section goes through removal, base work, placement and curing, so the time is set more by the curing period and the number of phases than by the size of each pour. A single area can be removed, rebuilt and poured in a matter of days, and then needs time to gain strength before heavy loads return. Talk through your racking moves and shipping schedule with us and we will build the phasing around them.
Need a floor replaced?
We remove and replace warehouse and industrial floors across Ohio, Indiana, Michigan, West Virginia and Pennsylvania with our own crews and equipment. Our guide to warehouse floor slab thickness, PSI and joints covers what a new floor should be designed to. Send us the floor plan and what is going wrong, or call (330) 231-3587, and an estimator will reply within 24 hours.