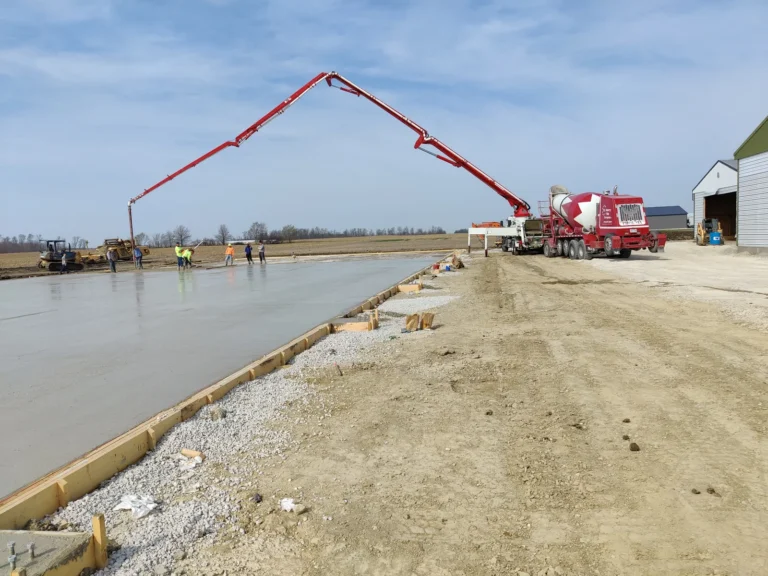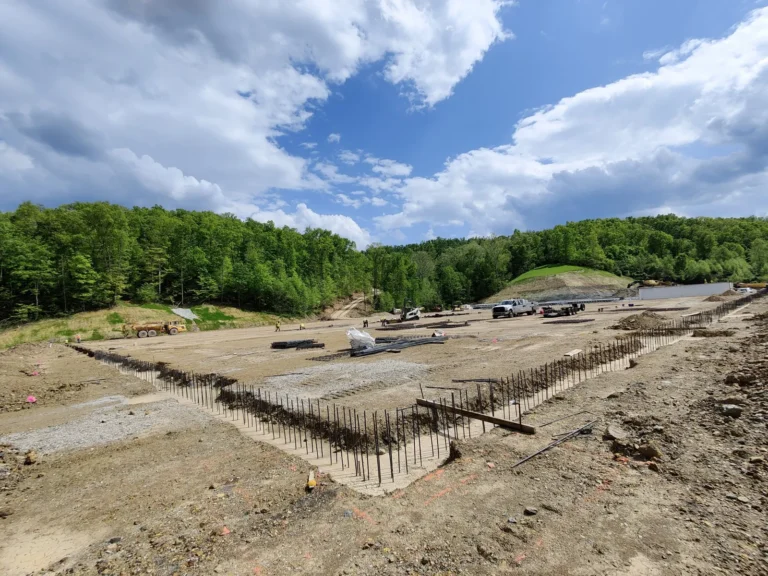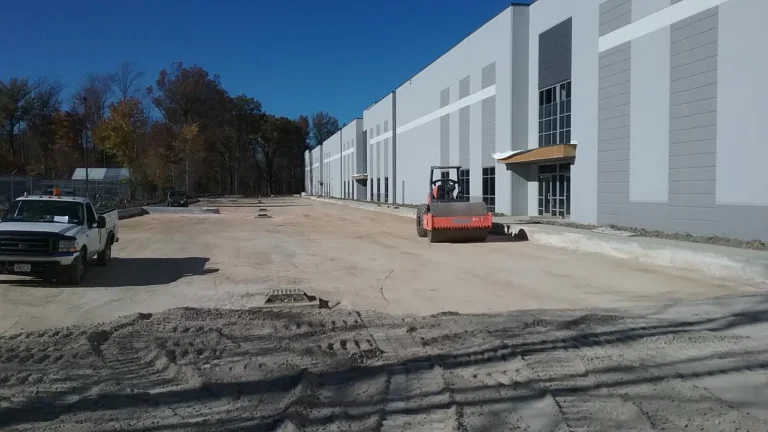
A vapor barrier goes under an interior concrete slab, not on top of it. It is a plastic sheet laid over the compacted stone base before the concrete is placed, and its job is to stop moisture in the ground from working up through the slab. You need one when the floor will get a moisture-sensitive finish (epoxy, urethane, sealed coatings, tile, wood, carpet or anything glued down), when the building will be heated or humidity-controlled, or when the goods stored on the floor can be damaged by damp.
Why moisture moves up through a slab
Concrete looks solid, but it is full of tiny connected pores. The ground under a building stays damp all year, and that moisture travels upward as vapor toward the drier air inside. Without a sheet to stop it, it carries on through the slab and collects under whatever sits on top. That is how coatings blister, adhesives let go, wood flooring cups and cardboard pallets of stock pick up a musty smell months after the building opens.
Vapor barrier or vapor retarder?
On site the two names are used for the same roll of plastic. In a specification they mean different things: a vapor retarder slows moisture to a low rate, and a vapor barrier is a tighter product that lets almost none through. The standard most commercial specs point to is ASTM E1745, which sets the permeance limit and grades sheets into Class A, B and C by tensile strength and puncture resistance, with Class A the toughest. ACI’s guide to floor construction says ordinary 6, 8 and 10 mil polyethylene should not be used under slabs and points to sheets that meet ASTM E1745. NRMCA recommends at least 10 mil, and many commercial and warehouse specs call for 15 mil Class A because it survives the traffic of a pour.
Where it goes, exactly
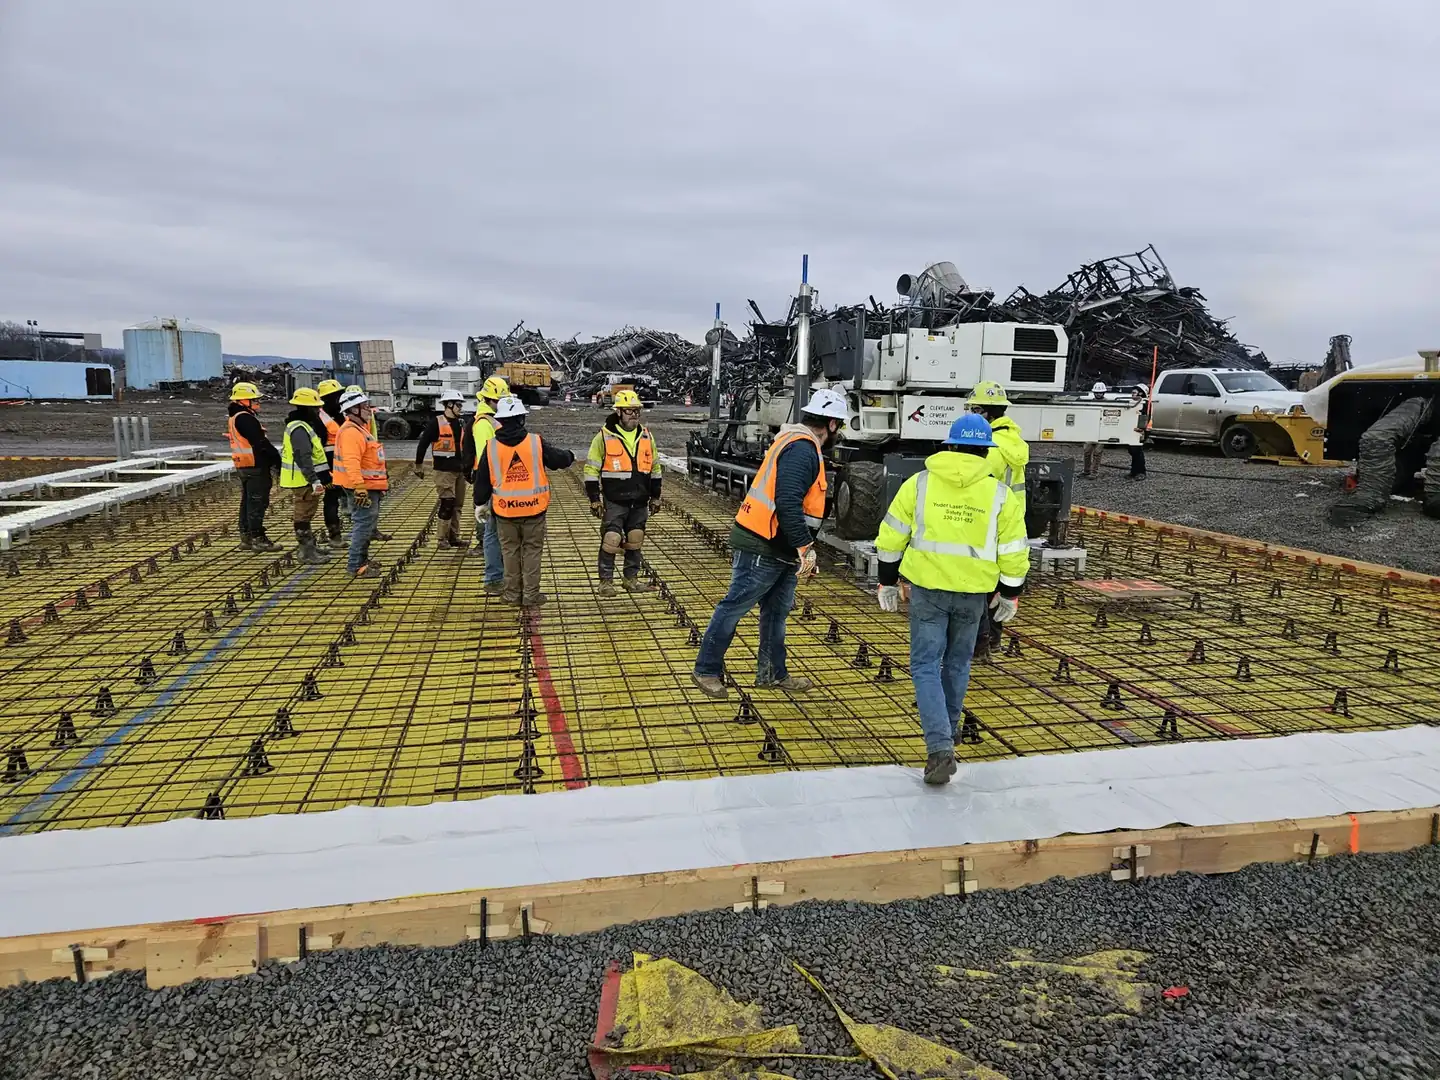
The sheet sits on top of the compacted base and under the concrete. ACI’s floor construction guide recommends placing it directly beneath the slab, in contact with the concrete, whenever the floor will receive a moisture-sensitive covering or the space will be humidity-controlled. On some projects the designer puts a thin layer of fill between the sheet and the slab instead. The engineer or architect makes that call for each building, and the drawings should show it.
When a slab can go without one
- Exterior pavement: parking lots, truck courts, dock aprons and sidewalks do not get a vapor barrier. They need to drain and breathe.
- Some unconditioned buildings: an unheated storage building with bare or sealed concrete and nothing glued to the floor sometimes skips it.
- Everything else: if a coating or a change of use is even possible later, put the sheet in. It costs little at the base stage and it cannot be added once the slab is poured.
How it should be installed
ASTM E1643 covers installation. The essentials are simple, and most problems come from skipping one of them:
- Lay the sheet flat on a smooth, compacted base with no sharp stone poking up.
- Lap the seams at least 6 inches and seal them with the manufacturer’s tape.
- Seal around every pipe, conduit and column with boots or tape.
- Run it up the inside of footings and grade beams where the design calls for it.
- Check the whole sheet just before the pour and patch every tear. Pump hose, buggies, rebar and foot traffic all puncture it.
How a vapor barrier changes the pour
With the sheet directly under the slab, water in the concrete can only leave through the top. Bleed water stays on the surface longer, so the finishing window moves and the crew has to read the slab rather than the clock. The top also dries faster than the bottom, which makes slab edges more likely to curl at joints. A mix designed for lower shrinkage, a sensible joint layout and proper curing keep that in check. It is one more reason the vapor barrier has to be planned together with the placing crew and the slab’s thickness, strength and joint layout.
Test before the flooring goes down
A vapor barrier stops new moisture coming up from the ground, but a fresh slab still holds its own mix water for weeks or months. Flooring and coating installers test before they start, usually with in-slab relative humidity probes (ASTM F2170) or the calcium chloride test (ASTM F1869), and the product manufacturer sets the limit. Build that drying time into the schedule.
Quick answers
Does a vapor barrier go on top of the concrete? No. It goes under the slab, on the compacted base. A sealer or coating on top is a different product with a different job.
How thick should it be? It should meet ASTM E1745, and NRMCA recommends at least 10 mil; 15 mil Class A is common on commercial floors.
Do parking lots need one? No. Exterior pavements are built without a vapor barrier.
Yoder Laser Concrete places warehouse floors and industrial slabs with our own crews across Ohio, Indiana, Michigan, West Virginia and Pennsylvania. If your drawings show a vapor barrier and you want a second look at how it ties into the slab spec, send us the plans and an estimator will reply within 24 hours.