Laser Screed Concrete for
Warehouse Slabs and Industrial Floors
Warehouse concrete floors placed by laser screed, in one pass, to the flatness your racking and lift trucks actually need. The numbers you are going to check first:
Placed in one pass with our own Somero laser screeds, finished by our own crews, with the flatness results documented at closeout. Industrial concrete flooring, distribution floors and manufacturing slabs across five states.





Every Photo A
Proof Of Performance
Commercial and industrial only. Every slab below is one we placed, with the spec it was built to and how it closed out.
 Industrial Floor
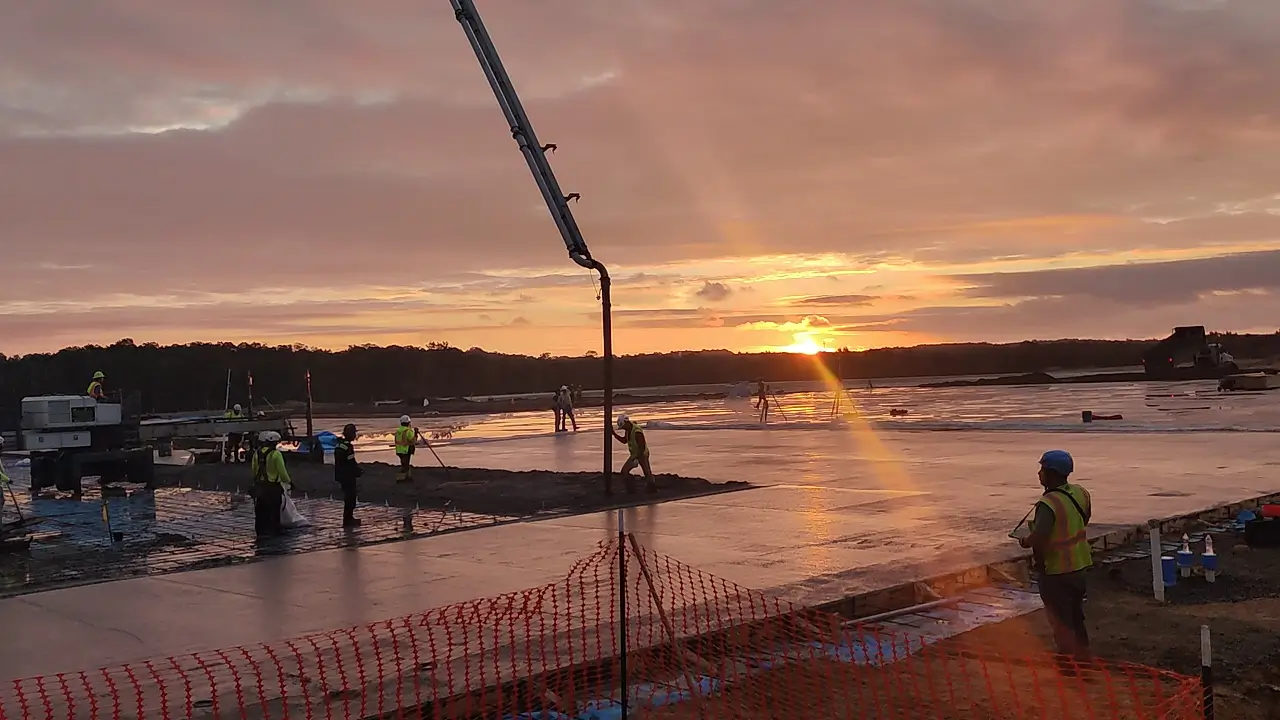
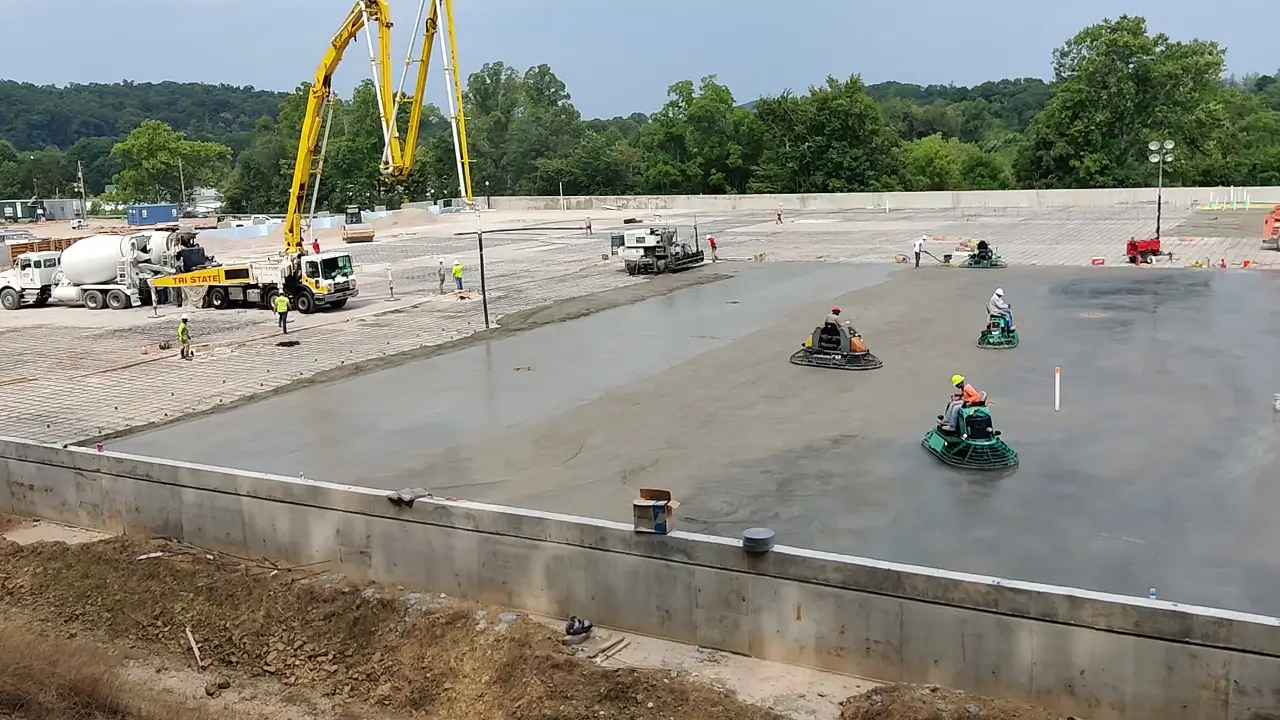
Amazon Fulfillment Center
Maryland · 800,000 sqft · Ride-on power trowel finish
Pour window constrained by the structural steel package. The automated picking system required defined-traffic aisle tolerances across the full floor.
Super-flat spec passed · Delivered within the steel package window
 Warehouse Slab
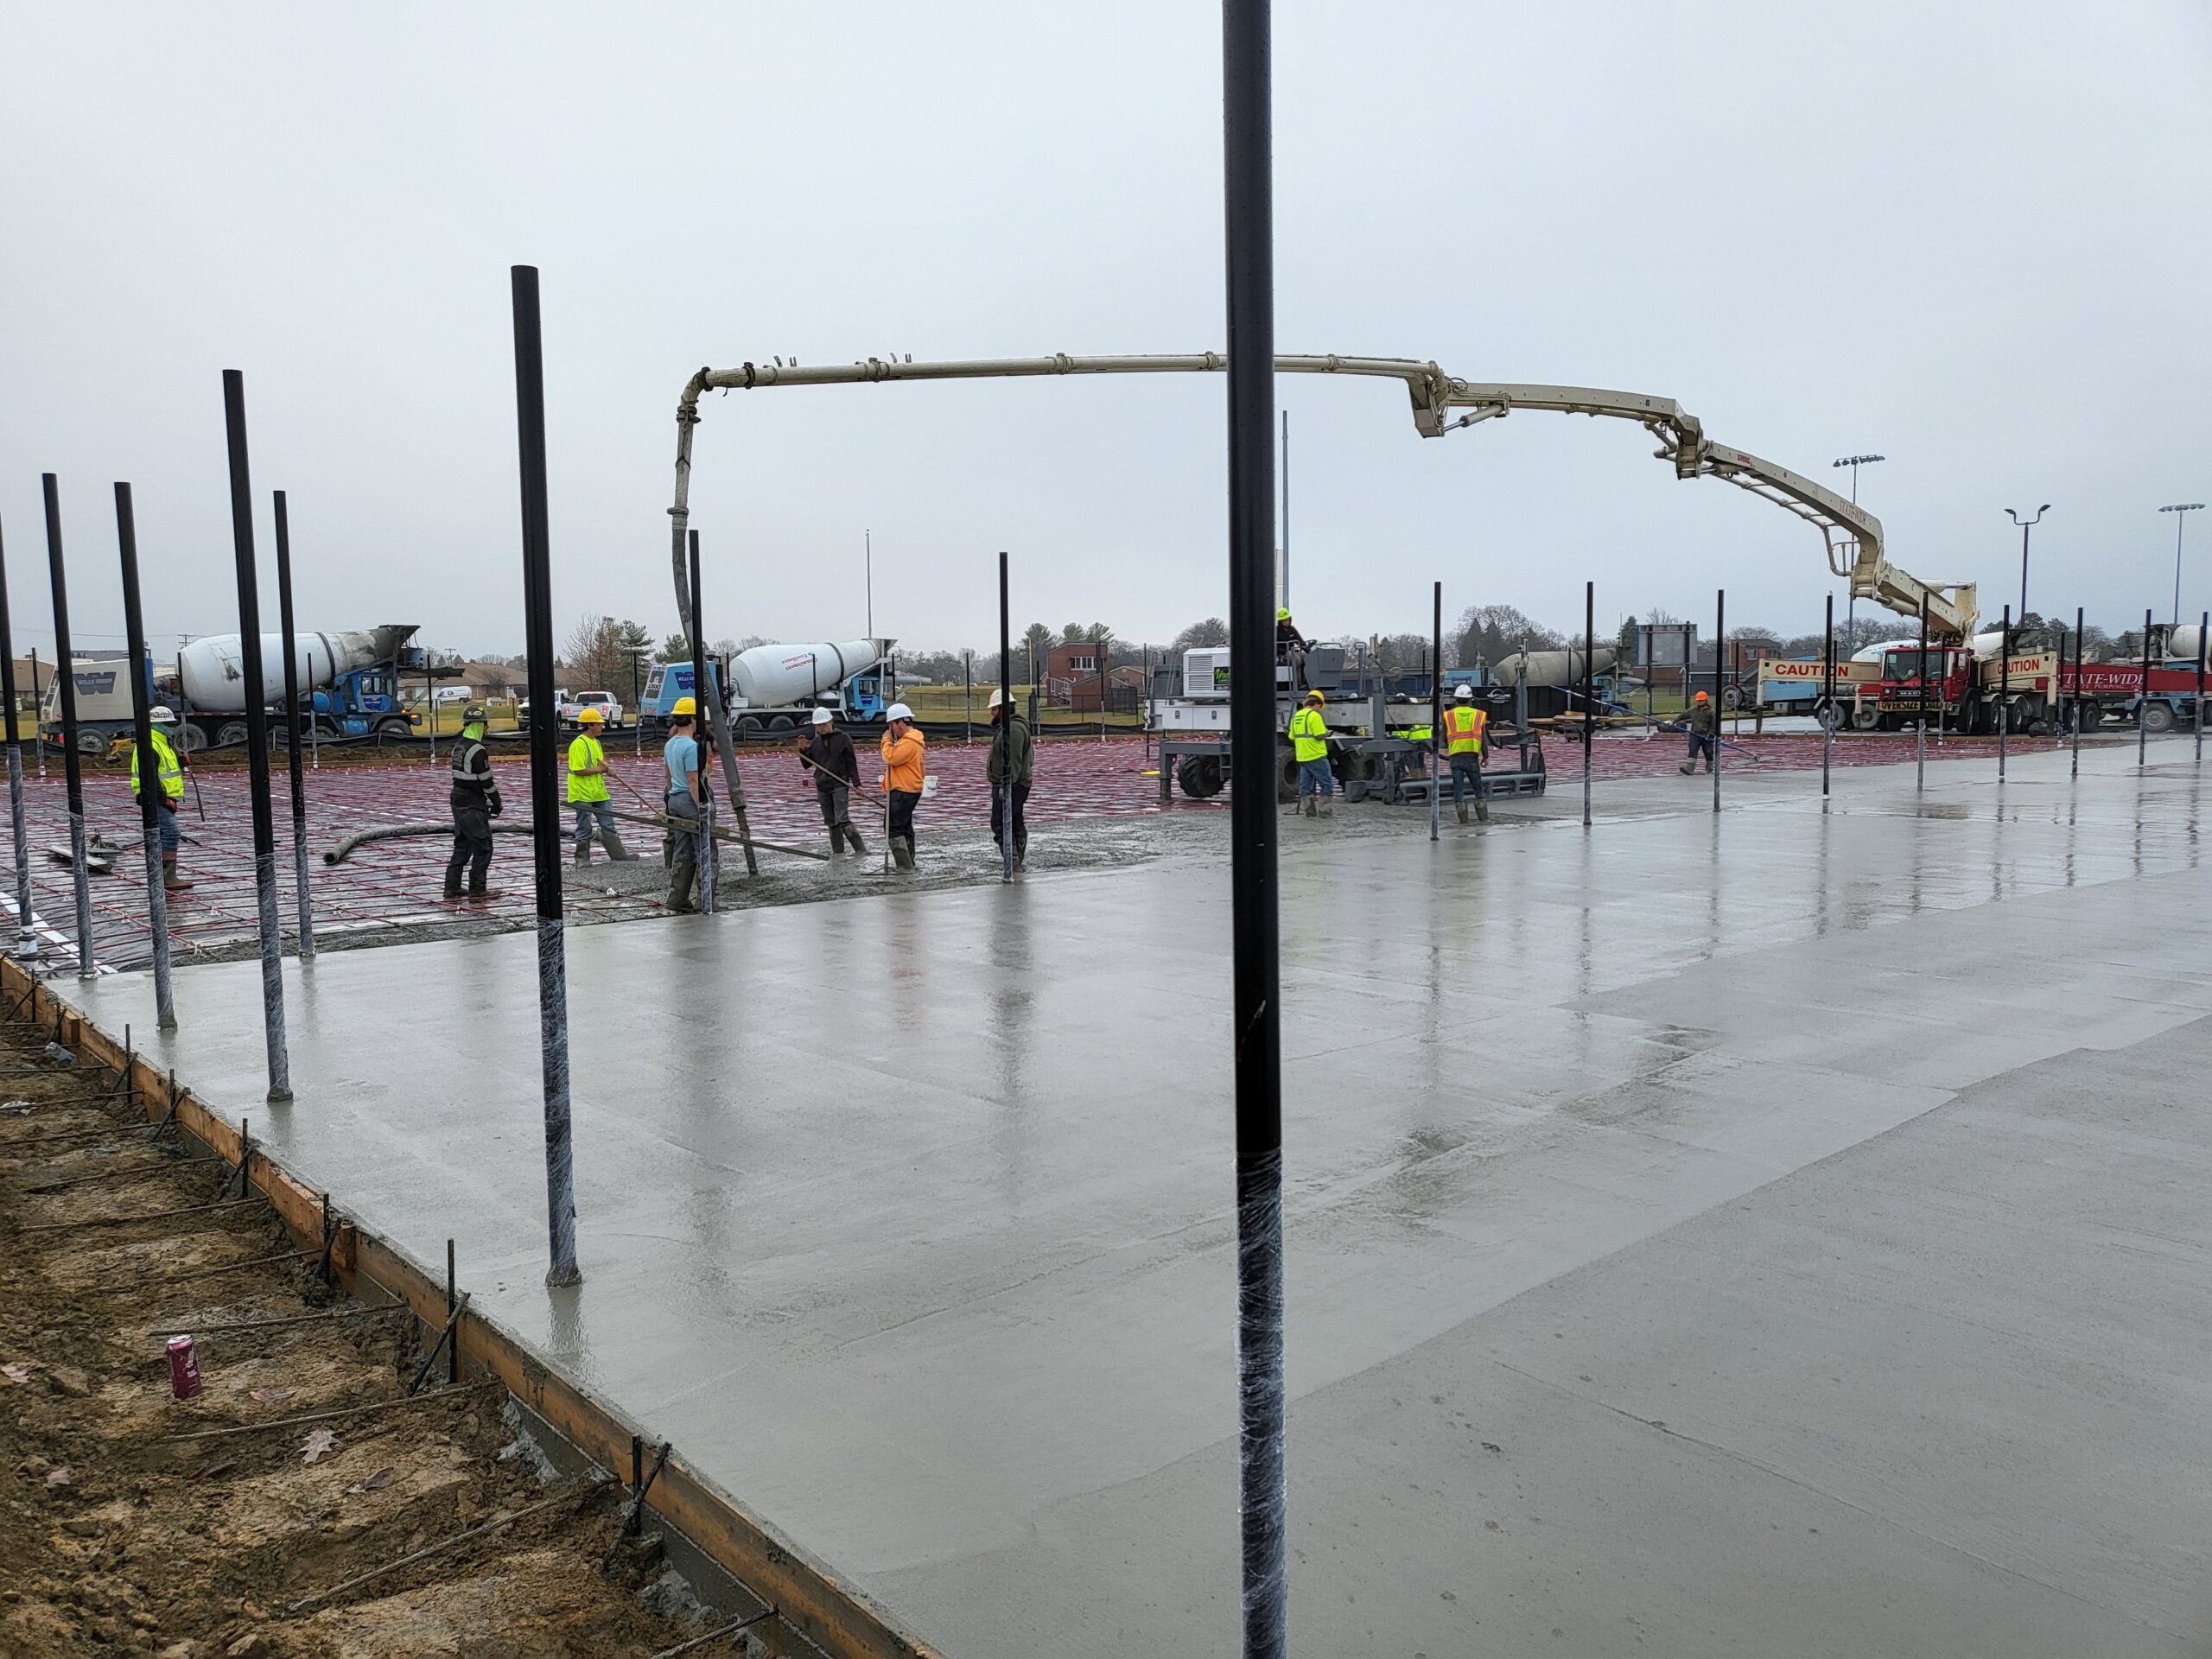
100,000 sqft Distribution Center
West Virginia · Somero S240 laser screed

Single contiguous pour with active site operations adjacent. High-bay racking spec required FF 50+ across the full slab without phase breaks.
FF 52 achieved · Completed on schedule · Zero punch list
 Warehouse Slab
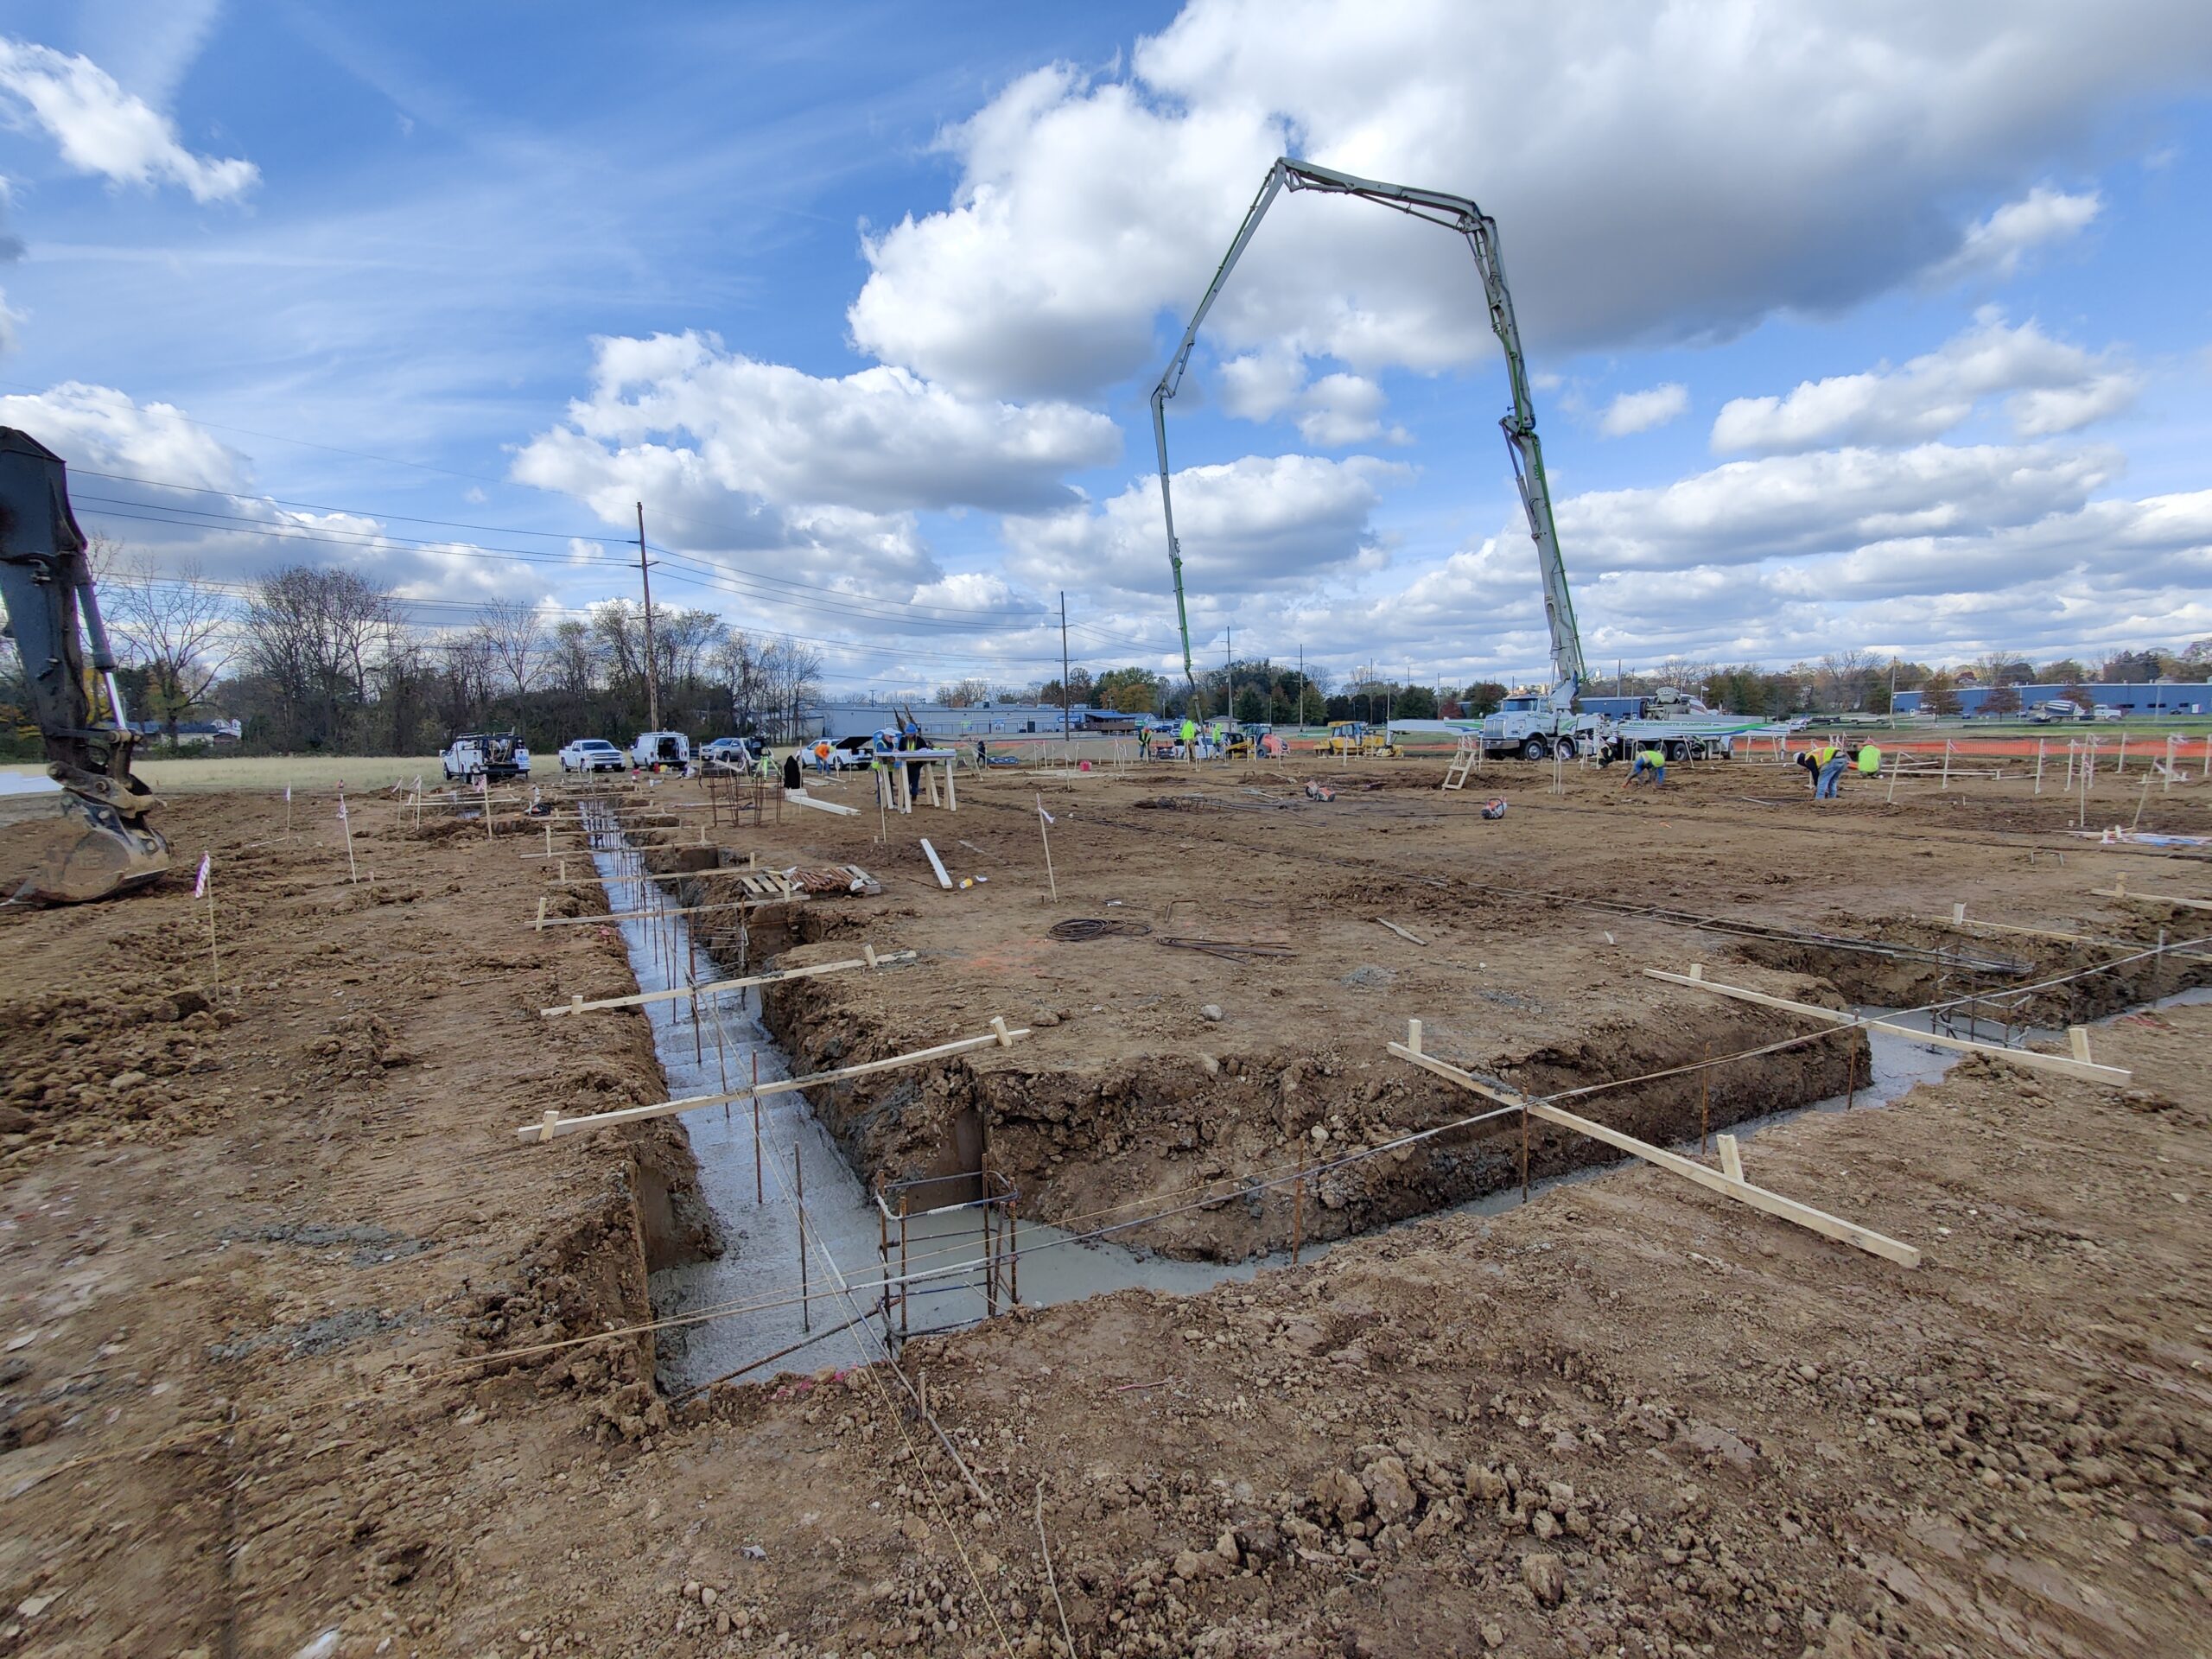
Pepsi Distribution Center
Ohio · 25,000 sqft · Back-to-back pours
Sequential back-to-back pours with a constrained cure window between phases. High-bay racking required consistent flatness across all pour phases.
Both phases passed FF spec · No cold joint issues · Zero rework
 Mining & Industrial
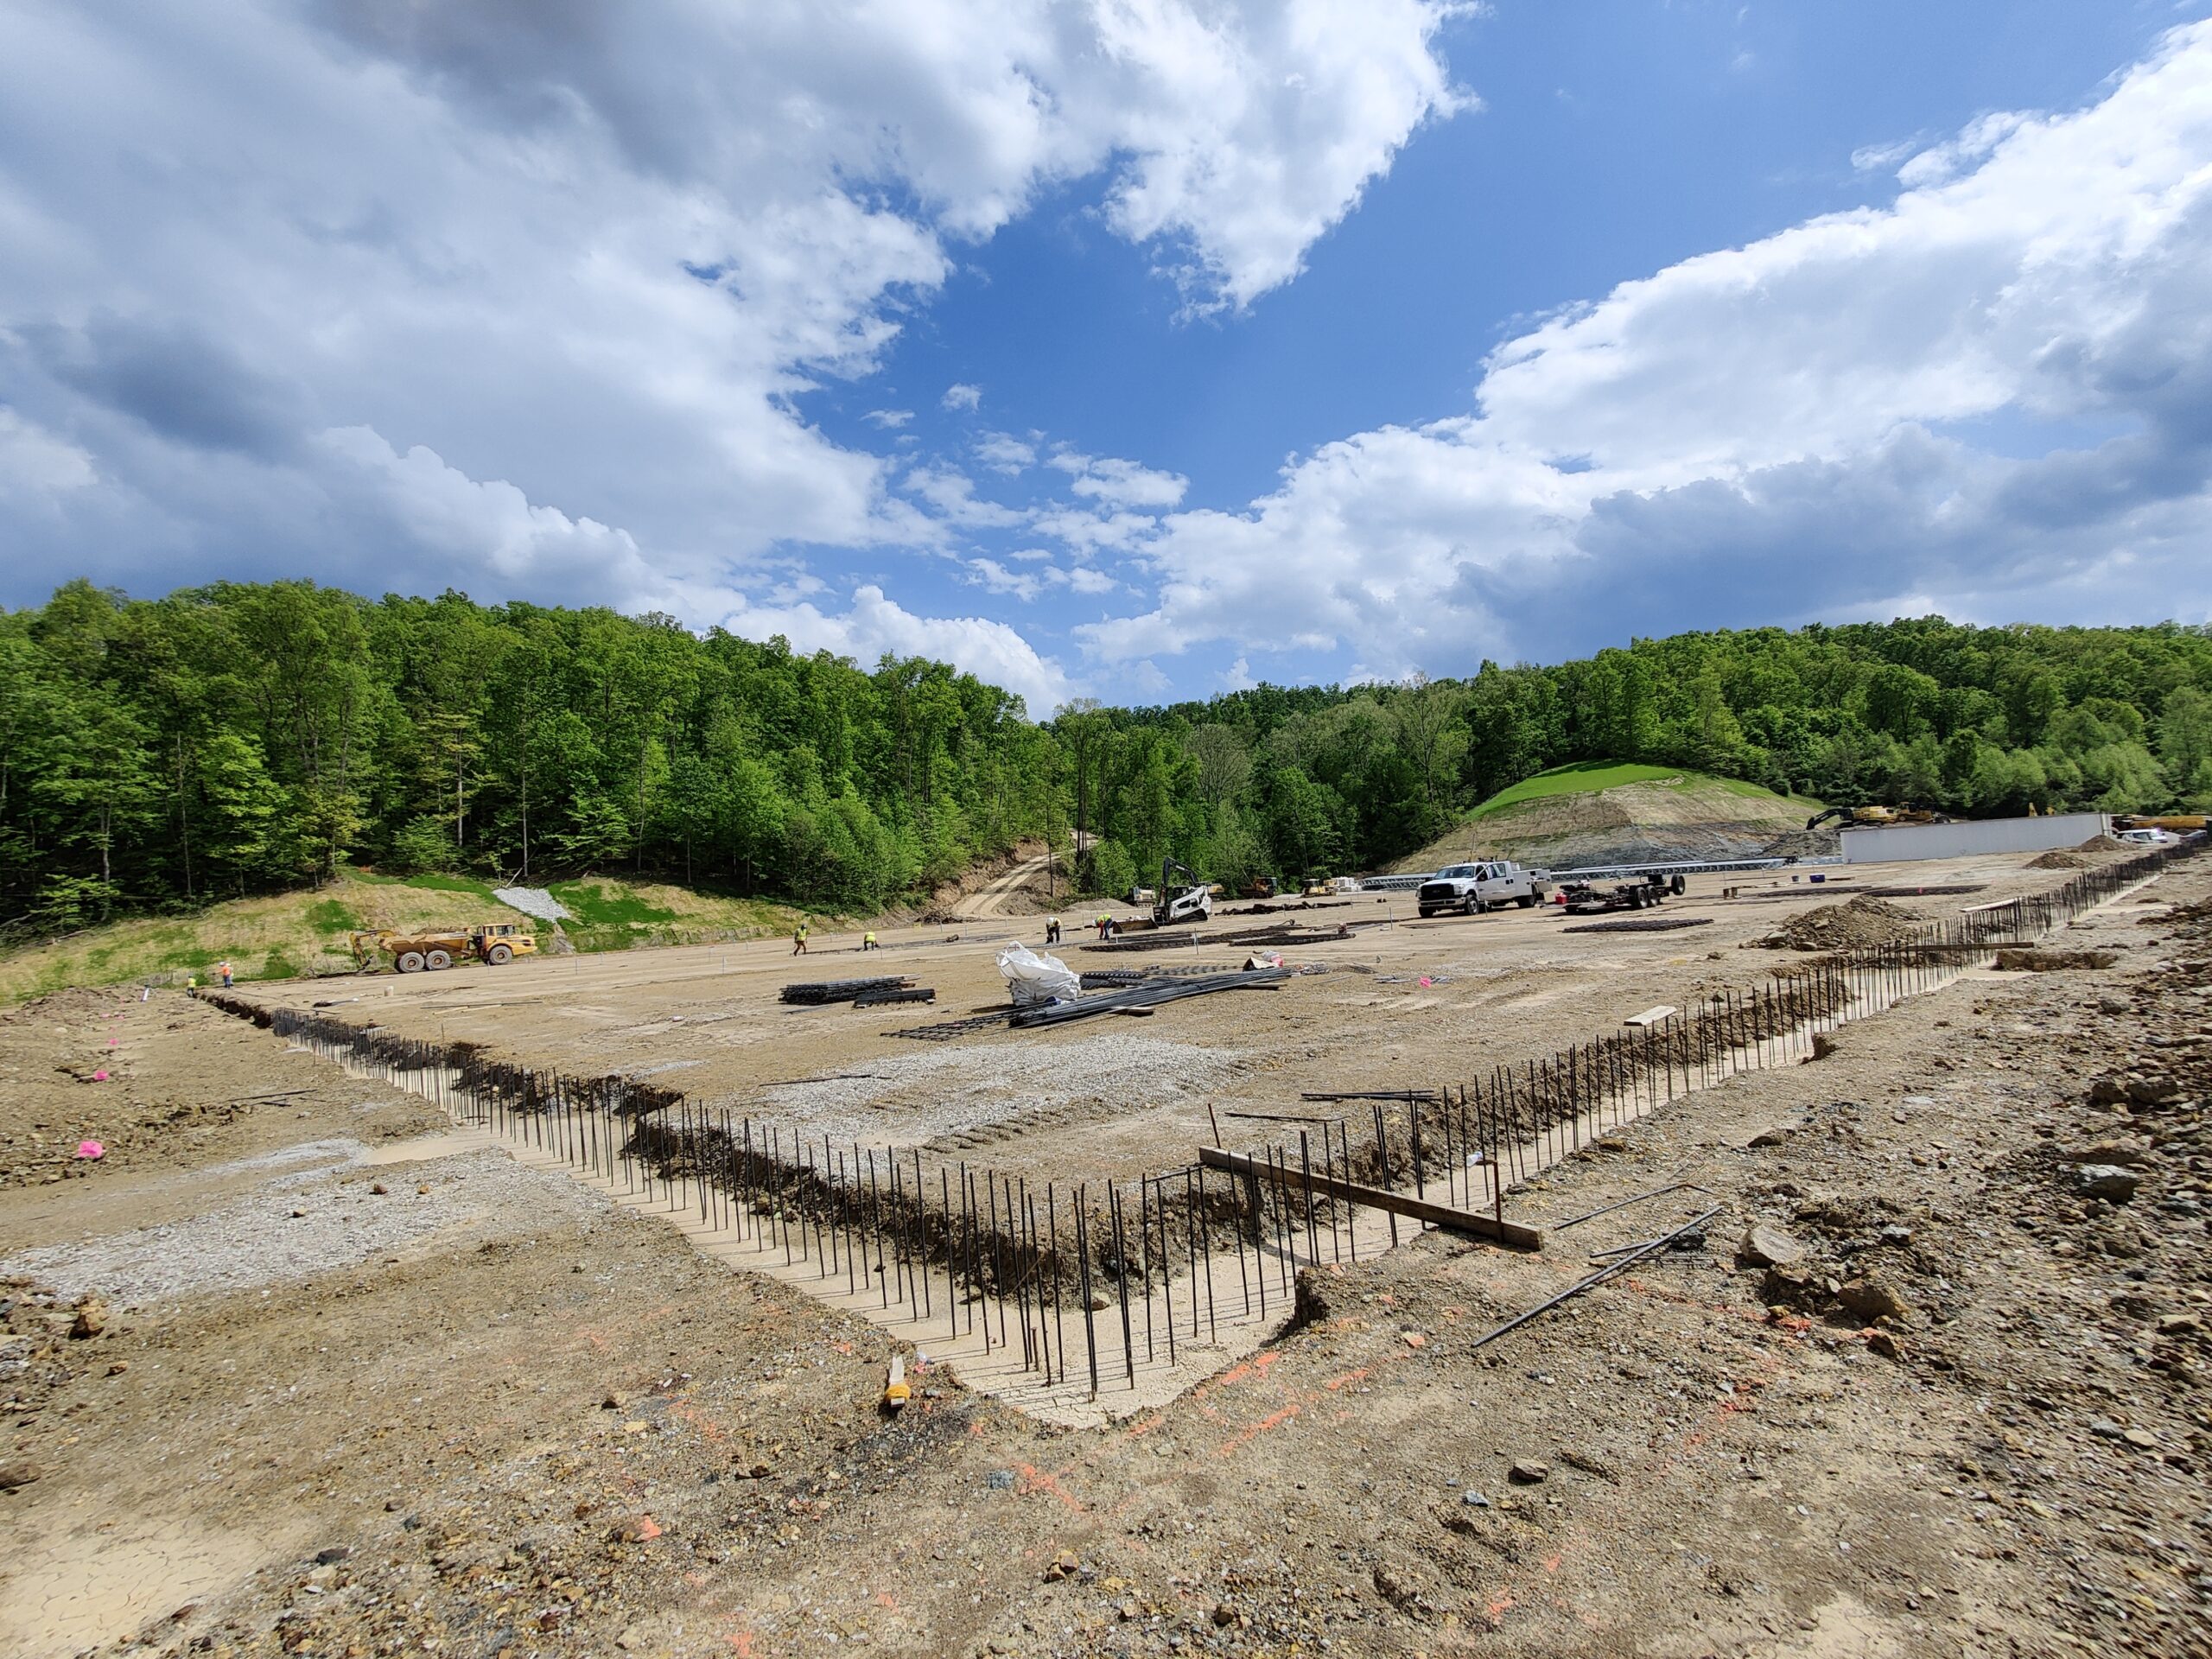
Mining Manufacturing Warehouse
Pennsylvania · Heavy-load industrial spec
Heavy-equipment load spec required a thickened slab and specialised mix design. An active mining operation adjacent required strict dust and vibration controls.
Heavy-load spec met · Zero incidents
 Foundation Footer
Truck Rental Facility Foundation
Akron, Ohio · Full footer and slab package
Combined slab and foundation footer package on a compressed municipal permit timeline. Self-performed from formwork through final slab placement.
On budget · Passed all inspections
 Multi-Phase
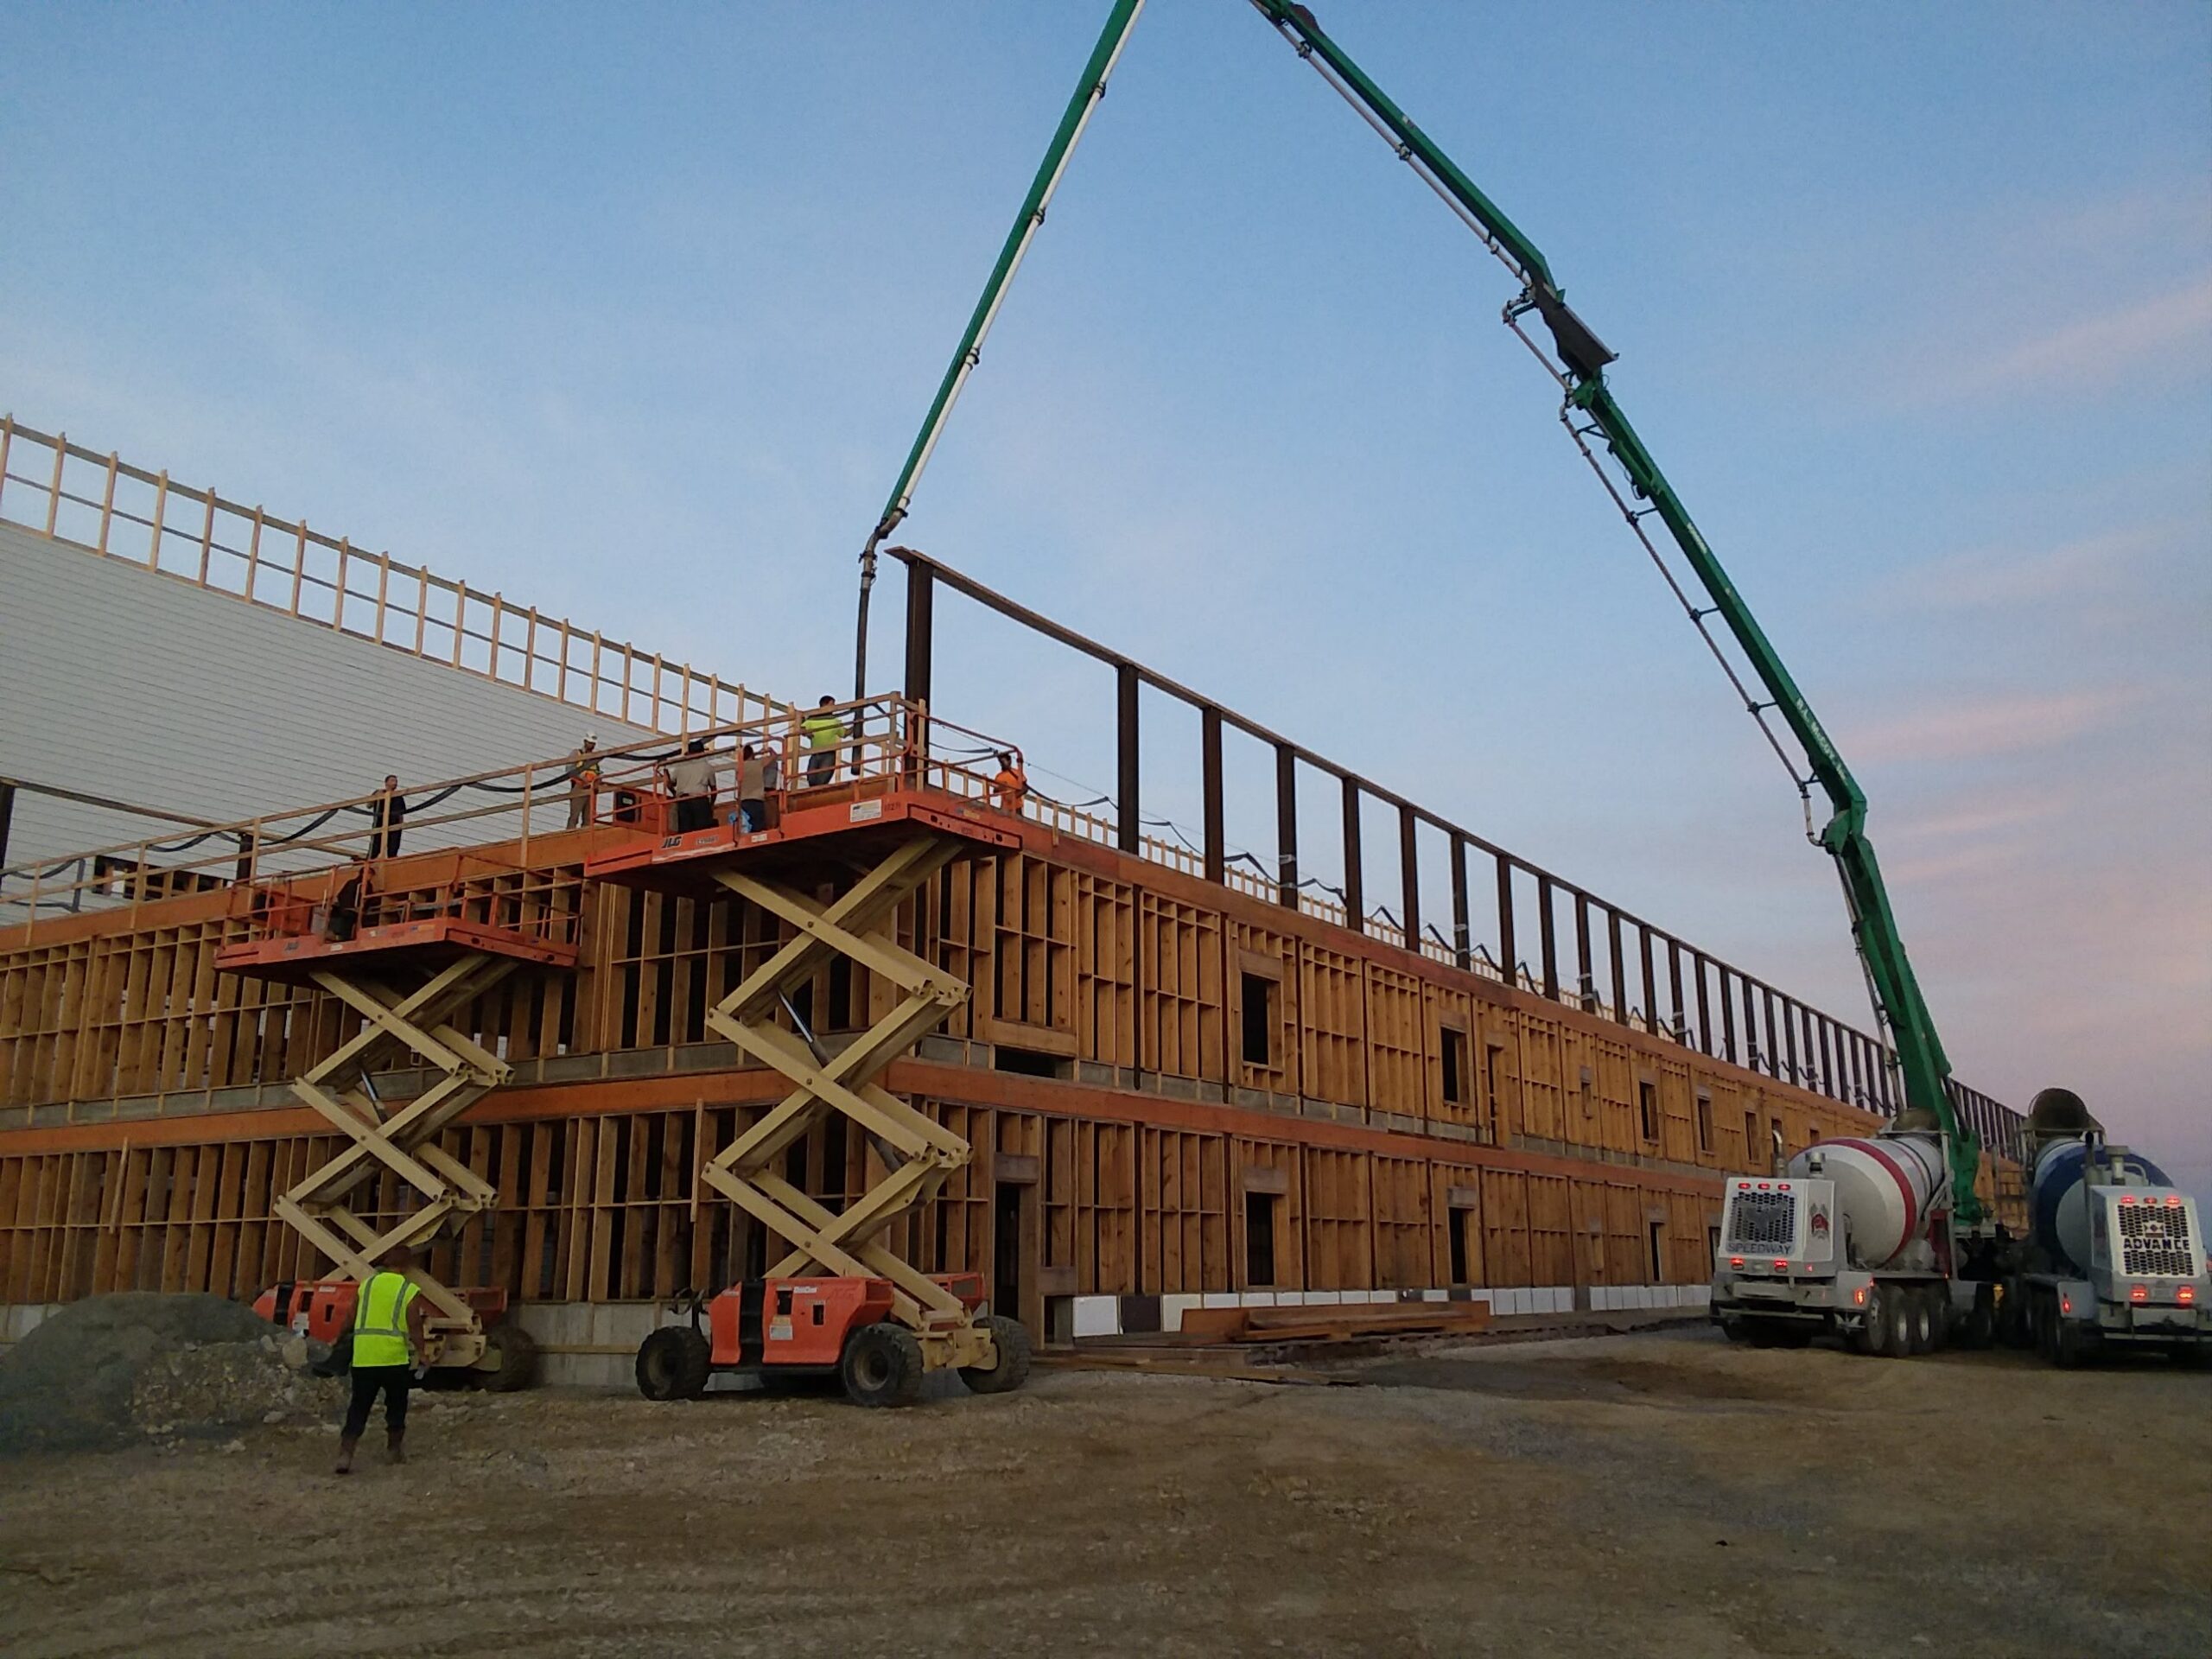
10-Acre High School Campus
Ohio · Two-year project · 3-storey structure
Multi-phase, two-year concrete package across 10 acres with 12+ pour phases, coordinated with the structural, MEP and civil trades.
All phases on schedule · Zero safety incidents across two years
All six are your own homepage project cards with their real photos, and Amazon and Pepsi
are now named because the homepage already attributes those two jobs. Nothing invented.
Worth fixing at the source: these are served full size, the largest at 636 KB. WordPress
already has resized copies. Pointing each src at a 1024px variant would cut this section by
roughly 80 percent with no visible difference at this card size.
Laser Screed Concrete,
Not Hand Screed
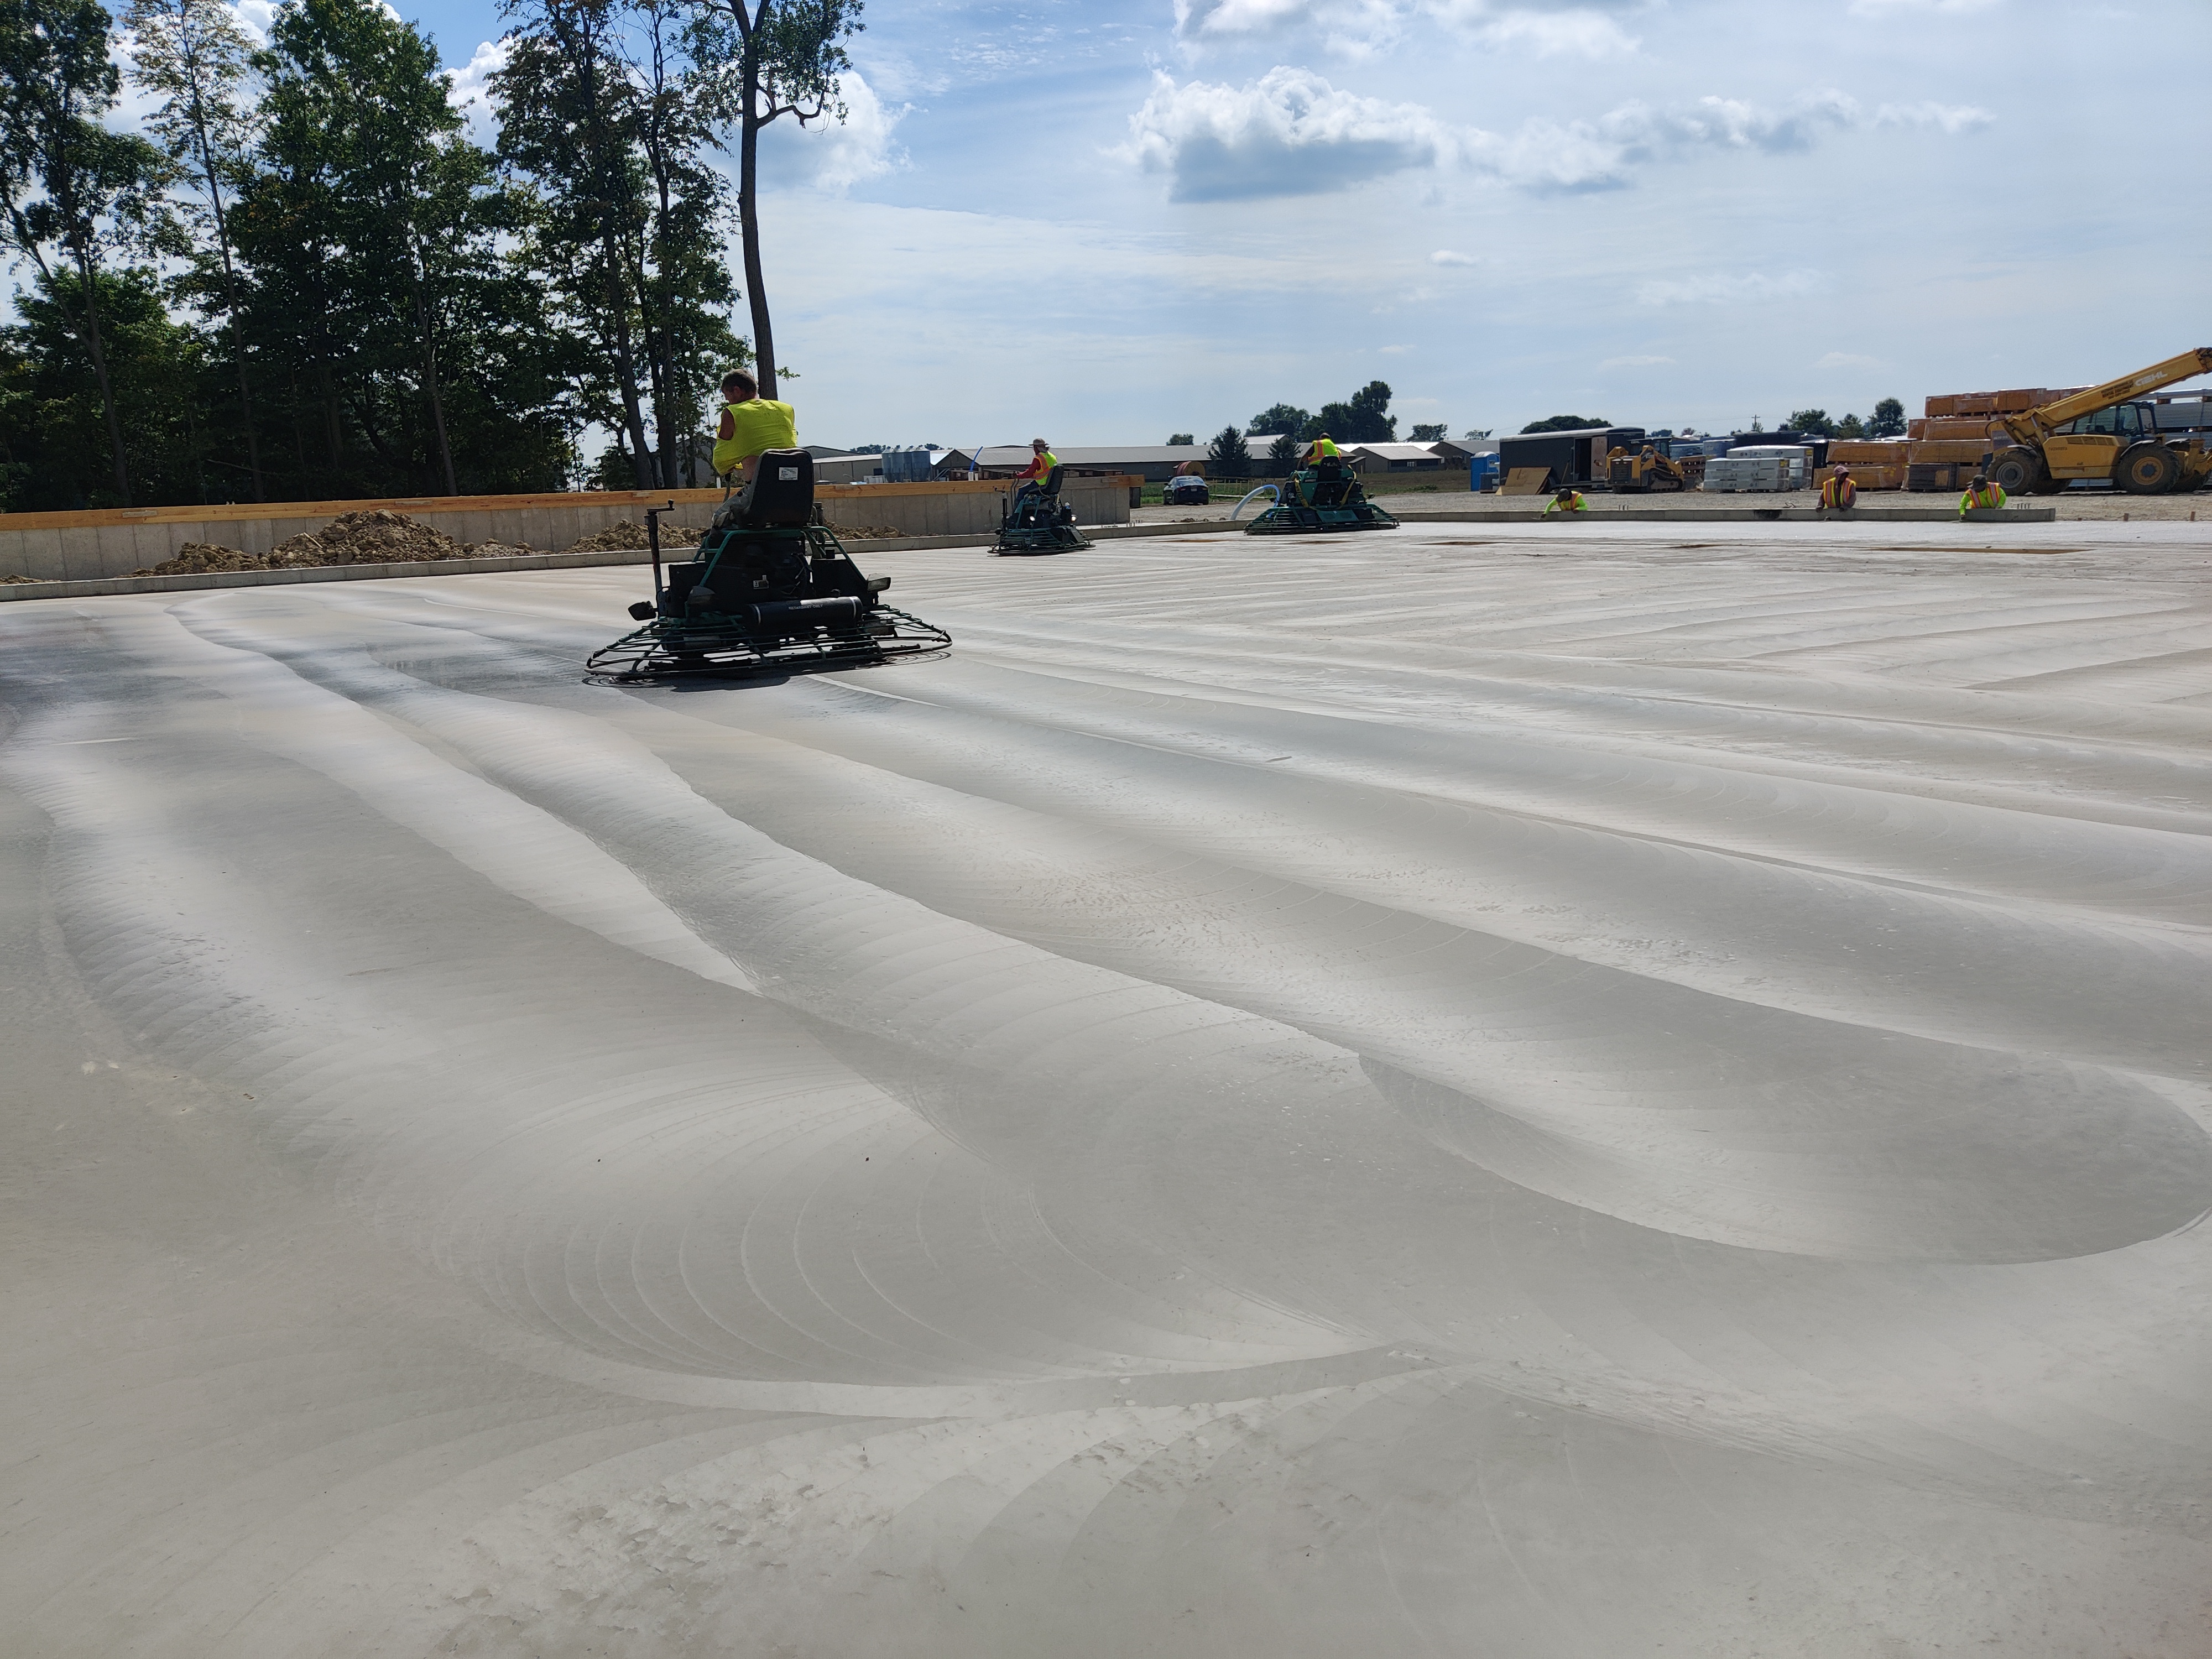
A warehouse floor lives or dies on flatness. We place ours with our own Somero laser screed fleet and finish with ride-on power trowels, which is how the spec gets hit on the first pass instead of ground out afterwards.
FF 50 / FL 35 or better routinely, with super-flat to FF 80 available for defined-traffic aisle and automated picking environments. Flatness results documented at closeout.
See the equipment and the specsSelf-performed scope
Site prep and formwork · rebar placement · concrete placement · ride-on power trowel finish · joint sawing and sealing · FF/FL testing and closeout records.
No brokered labour. The crew that bids your floor is the crew that pours it.