Floor flatness and levelness are two separate measurements of a concrete floor. Flatness, written as an FF number, describes how bumpy or wavy the surface is over short distances. Levelness, written as an FL number, describes how closely the floor follows its designed elevation over longer distances. Higher numbers mean a flatter or more level floor, and doubling a number roughly halves the deviation it allows. Warehouse, distribution and manufacturing specs use both, because racking, forklifts and automated equipment are sensitive to each in different ways.
What FF measures
FF looks at the change in slope from one point on the floor to the next. Readings are taken every 12 inches along test lines, and the calculation picks up how much the surface curves over each 24-inch span. A floor can be perfectly level on average and still have a low FF number if it has ripples, trowel marks or ridges at the edges of each screed pass.
Flatness matters most for anything that rolls. Forklift masts amplify small bumps into large movement at the forks, and narrow aisle trucks lifting loads high are the least forgiving.
What FL measures
FL looks at elevation differences between points 10 feet apart. It shows whether the floor tilts or sags across a bay, which is what decides whether tall racking stands plumb and whether dock equipment and conveyors line up without shims.
FL applies to level floors on grade. Elevated slabs move as shores are removed and the structure takes load, so levelness on suspended floors is handled differently in the spec.
How FF and FL are tested
The test method is ASTM E1155. A surveyor or testing agency takes readings with a digital floor profiler or a level along sample lines laid out across each section, and the results are reported for every test section and for the floor as a whole. ACI 117 calls for the measurements to be taken within 72 hours of finishing, before shrinkage and curling change the slab, so the numbers reflect the work of the placing crew rather than what happened afterwards.
Specs usually give two pairs of numbers:
- Overall values (SOFF and SOFL), which the floor as a whole must meet.
- Minimum local values (MLFF and MLFL), the lowest result any single test section may have, usually set at about two-thirds of the overall values.
Typical FF and FL values
The figures below are the common classes used in ACI’s floor construction guidance. Real specs vary with the use of the building, so always work from the project’s numbers.
| Floor class | Typical FF / FL | Where you see it |
|---|---|---|
| Conventional | FF 20 / FL 15 | Hand screeded, bull floated, light use |
| Moderately flat | FF 25 / FL 20 | Offices, light storage |
| Flat | FF 35 / FL 25 | General warehouses with standard racking |
| Very flat | FF 45 / FL 35 | High-bay racking, busy forklift traffic |
| Super flat | FF 50+ / FL 50+ | Very narrow aisles, high lifts, automation |
Floors with fixed traffic paths, such as very narrow aisle racking, are sometimes specified with a separate measure along the wheel paths of the lift trucks instead of random FF and FL lines. If your racking supplier gives you that kind of spec, the placing crew needs it before the pour plan is set.
How contractors hit the numbers
Flatness and levelness are decided on pour day. The main factors:
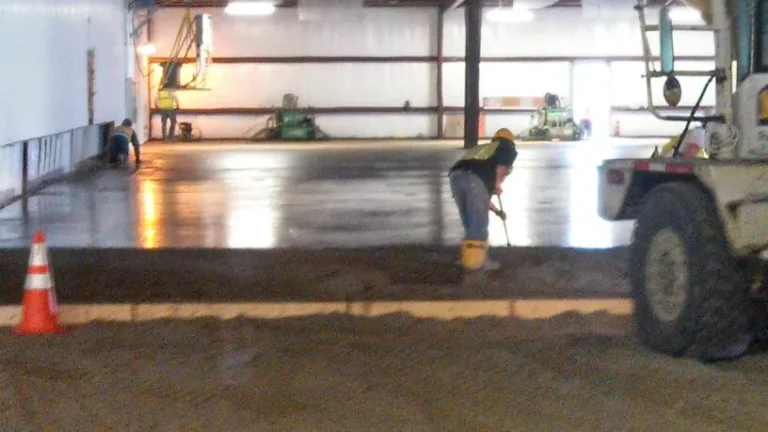
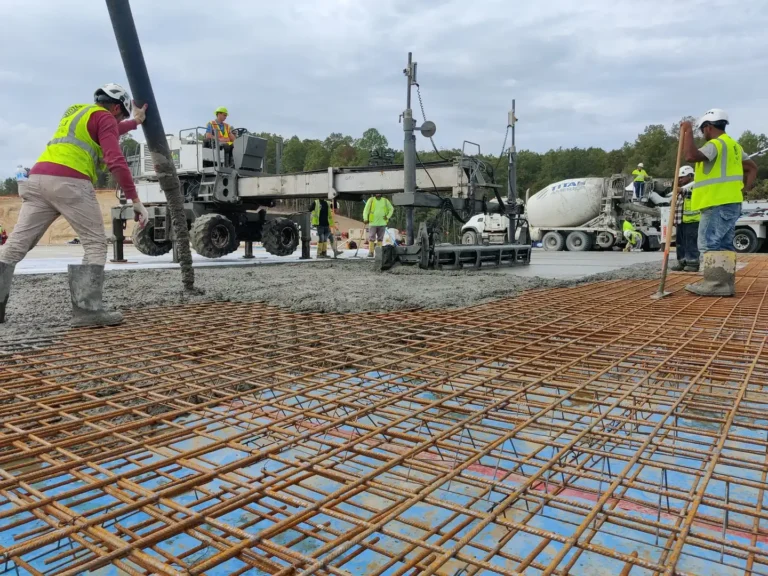
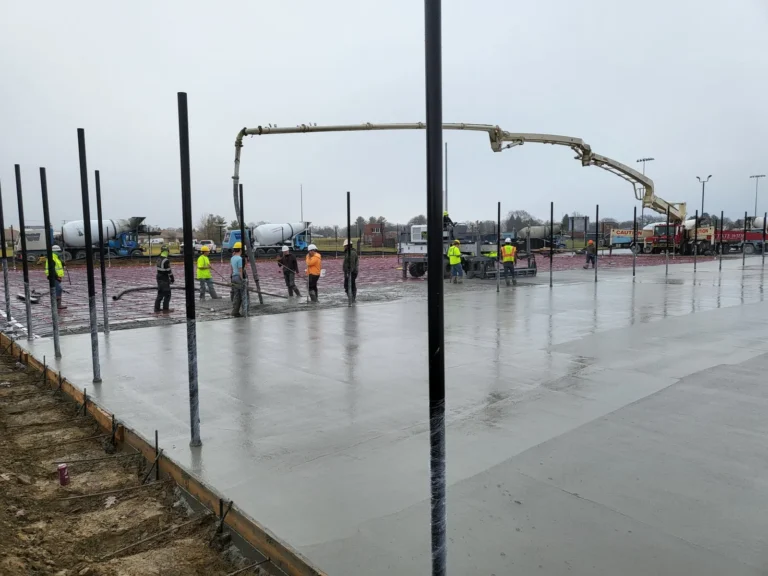
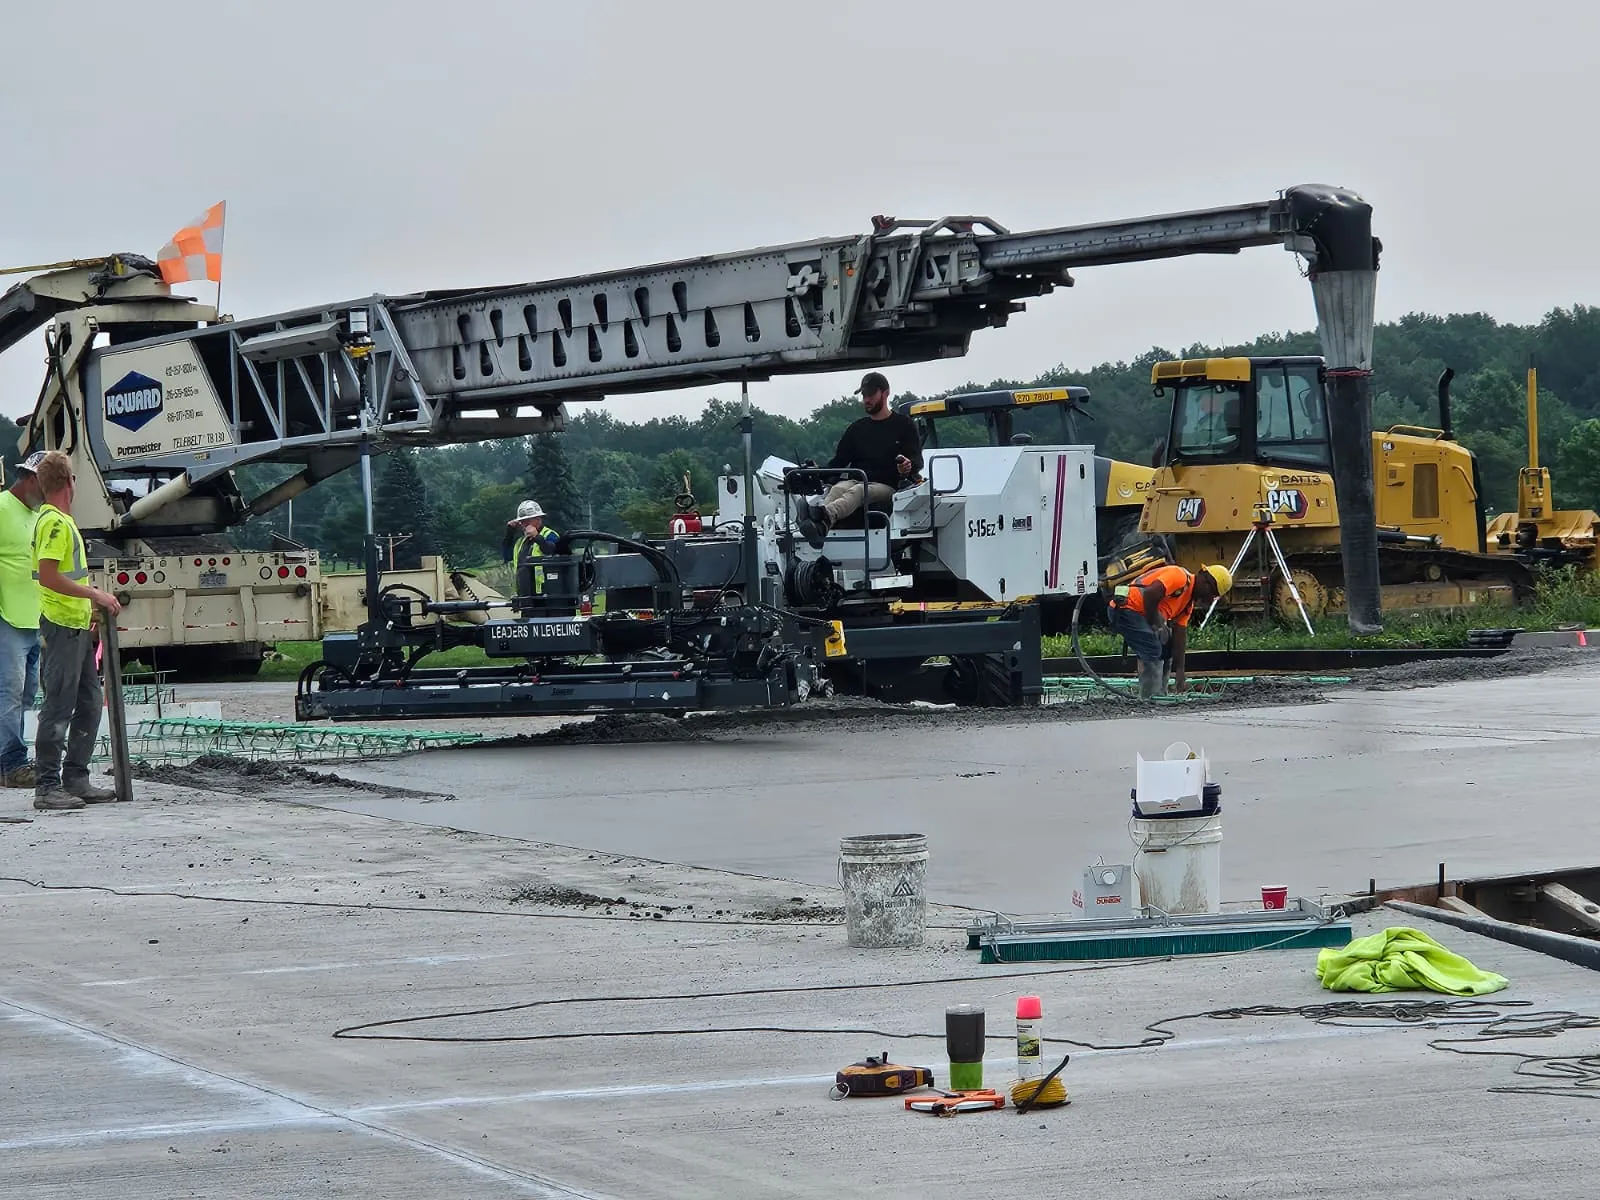
- Placement method. A laser screed holds the grade across the full width of a pour instead of between hand-set rails, which is the biggest single difference between an FF 25 and an FF 50 floor.
- Pour layout. Wide block pours placed with a laser screed avoid the ridges that form at every edge of narrow strip pours.
- Consistent concrete. Slump and set time that change from truck to truck make the finishing uneven. The mix and the delivery rate are planned with the supplier ahead of time.
- Finishing. Restraightening with a wide highway straightedge after floating, and power troweling in the right window, takes out the small waves the screed leaves behind.
- Testing straight away. Reading the floor within the testing window gives a fair result and catches a problem section while there is still time to deal with it.
What we build to
On warehouse and industrial floors we place to FF 50 / FL 35 or better as a baseline, and up to FF 80 where a super-flat spec calls for it. On a 100,000 square foot distribution center in West Virginia, the high-bay racking spec required FF 50+ across the full slab, and the floor came in at FF 52. Results are documented and handed over at closeout.
Have a flatness spec to price?
Send the drawings with the FF and FL requirements and your racking or equipment layout, and an estimator will come back within 24 hours. See our warehouse floor work or send your plans. The American Concrete Institute publishes ACI 117 and the floor construction guide referred to above.