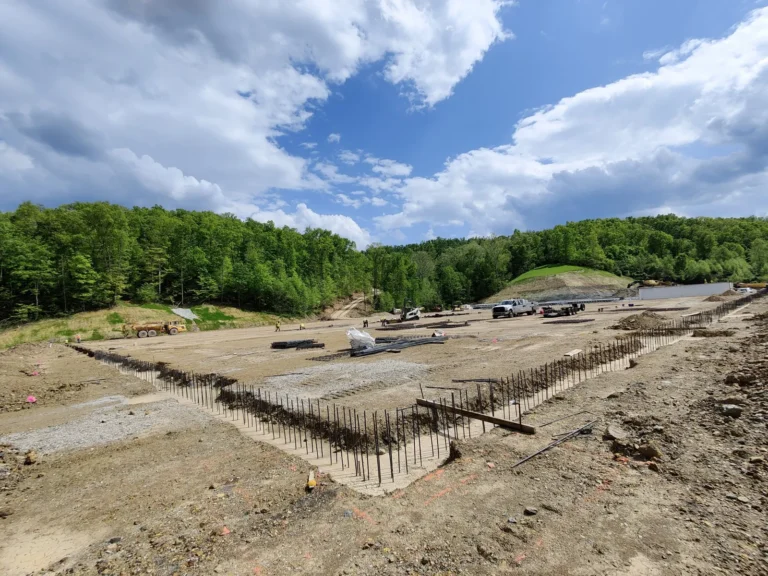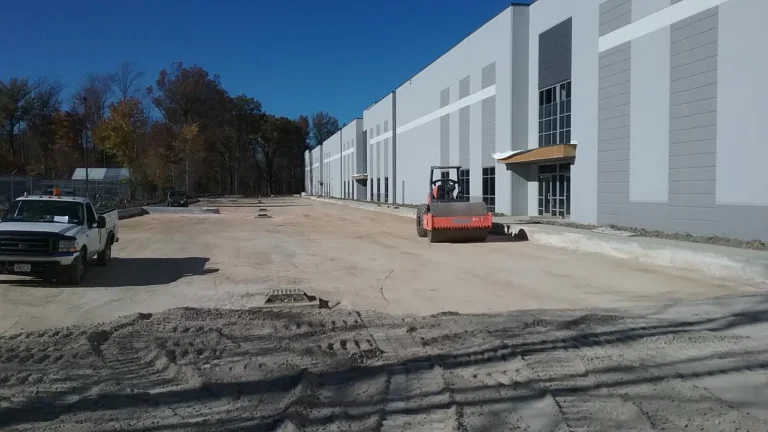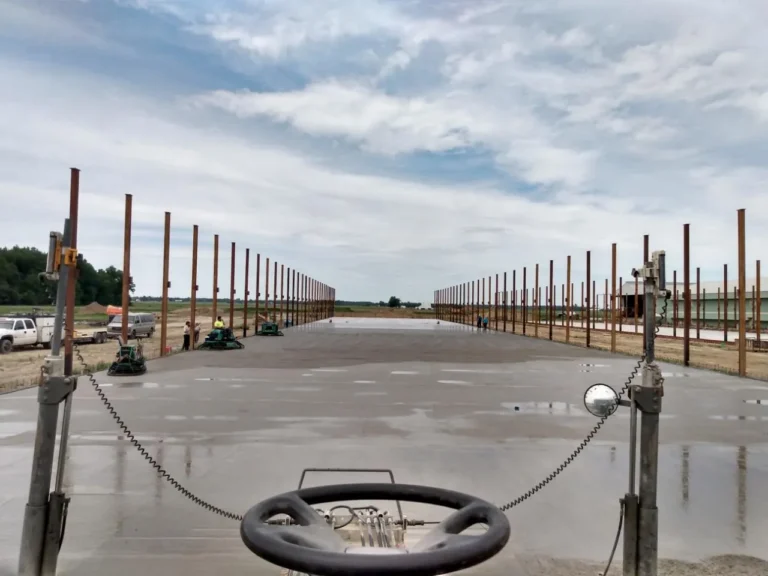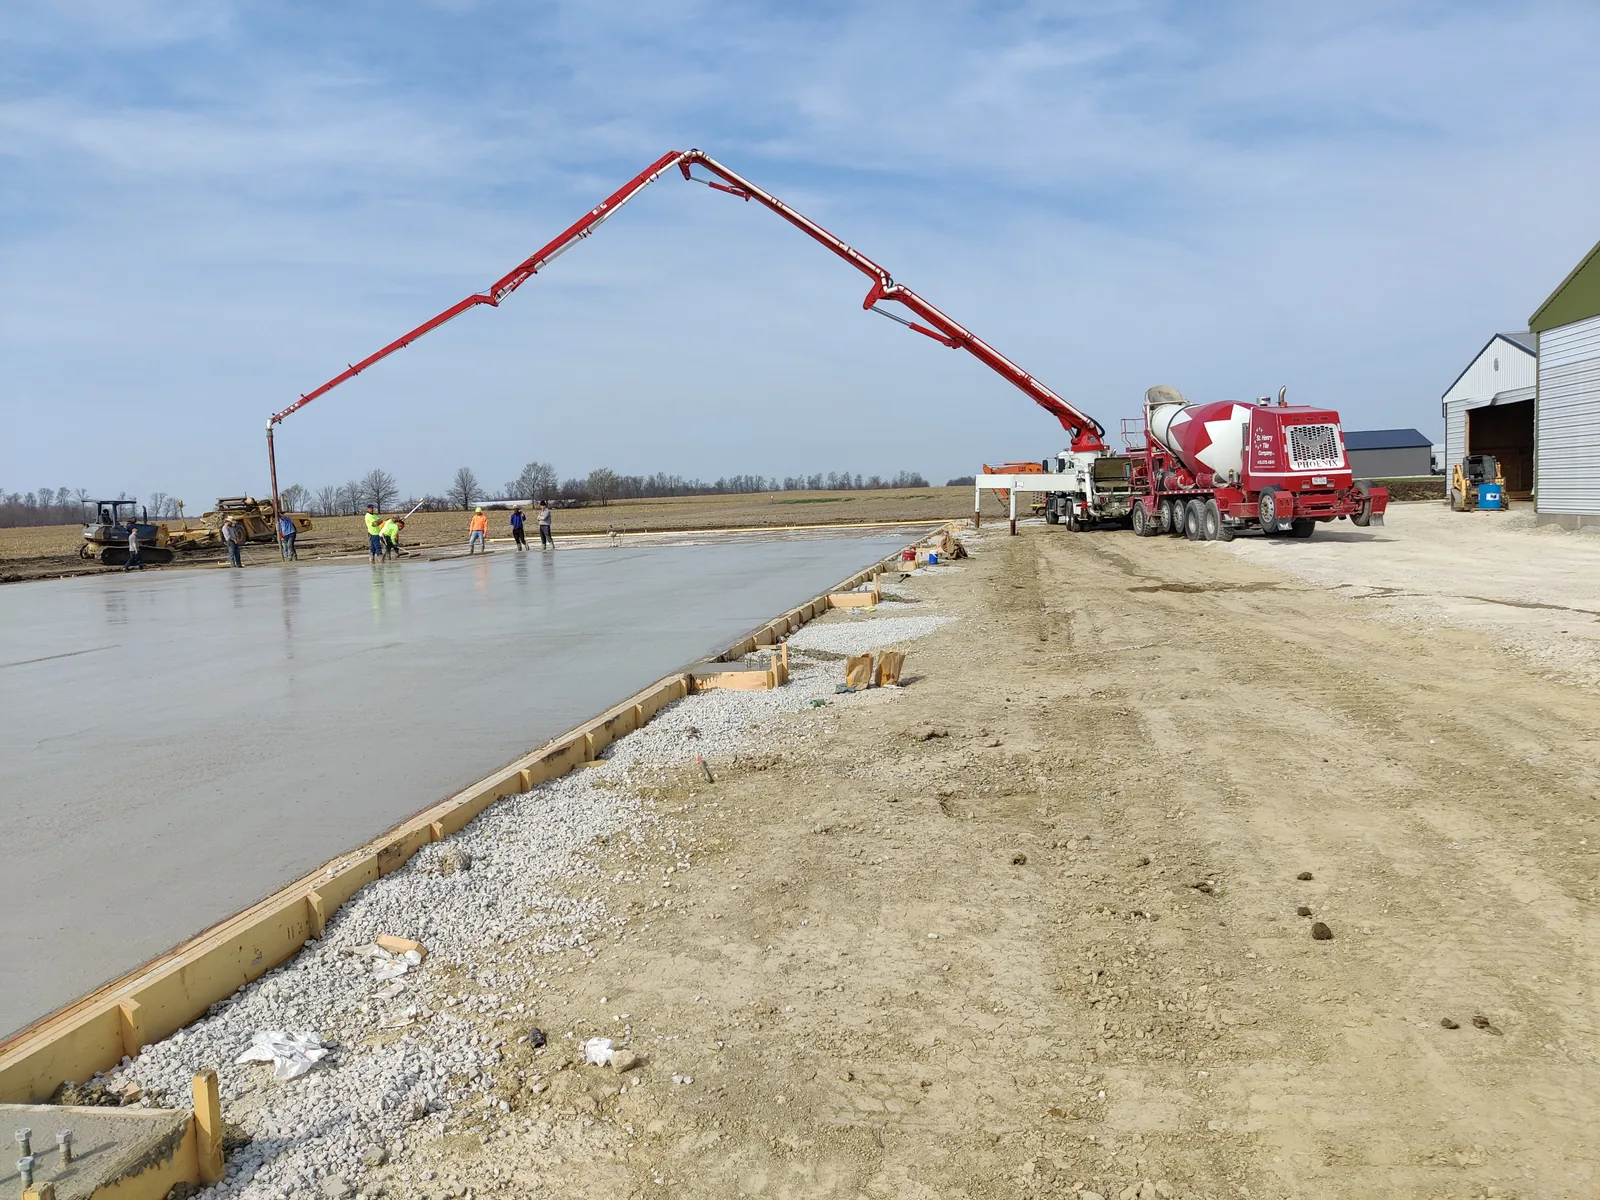
A commercial dumpster pad is a concrete slab, usually 7 to 9 inches thick on a compacted stone base, about 10 feet deep and as wide as the enclosure, with a concrete apron at least 10 feet long in front of it where the garbage truck’s front wheels stop. Columbus, for example, requires 9 inches of concrete reinforced with welded wire mesh, at least 8 by 10 feet of pad for each dumpster and a 10 foot apron for apartment complexes on city trash service. A loading dock apron is built for the same reason, heavy loads that stop, turn and sit in one place, and is usually 7 to 8 inches or more, running out from the dock far enough to carry a parked trailer’s landing gear.
Why dumpster pads and dock aprons are concrete
Two spots on a commercial site take more punishment than the rest of the lot. One is the dumpster enclosure. A front-load garbage truck pulls up to the same spot once or several times a week, stops, lifts a full container over its cab, empties it and sets it back down. The other is the strip in front of the loading docks, where trailers back in, turn tightly and sit on their landing gear while they are loaded.
Both loads are heavy, slow and concentrated, the combination asphalt handles worst. Asphalt softens in summer heat and ruts, shoves and punches through under that kind of load, which is why so many lots have a broken patch right in front of the dumpster gates. Concrete is rigid and spreads the load over a wider area of the base, so it holds its shape. Our comparison of concrete and asphalt parking lots covers the rest of the trade-off, and a common answer is asphalt where cars park and concrete where trucks stop. Built right, that concrete lasts for decades; our post on how long a concrete parking lot lasts covers what shortens or stretches its life.
The trucks are heavier than most owners expect. The City of Grand Junction’s dumpster pad standards note that collection equipment can weigh more than 54,000 pounds, and recommend an 8 inch reinforced concrete service pad in front of the enclosure so front-loading trucks do not tear up the asphalt. The American Concrete Institute’s guide to commercial parking lots and site paving, ACI PRC-330-21, makes the same point in general terms: a lot that garbage trucks, dumpsters or delivery trucks will use needs special consideration in its design.
How big a dumpster pad should be
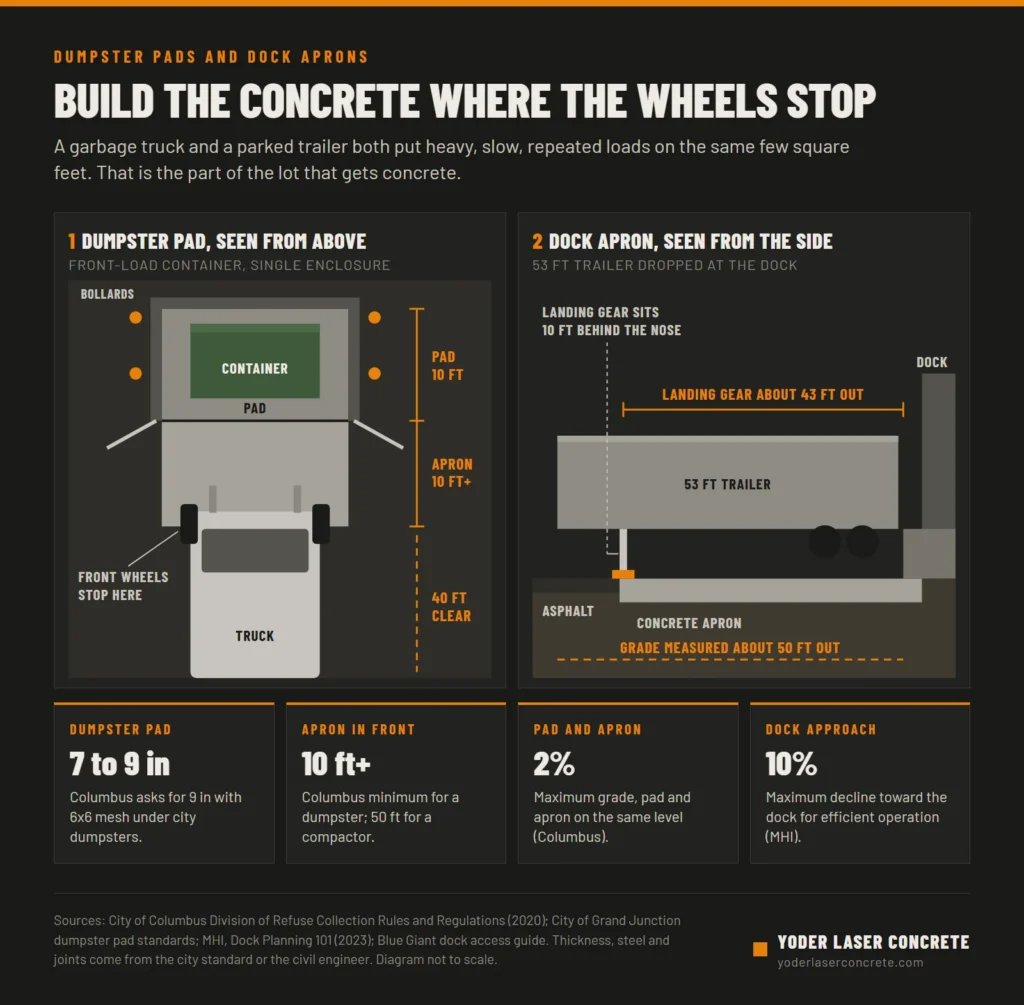
A dumpster pad has two parts, and both matter. The pad is the slab inside the enclosure where the container sits. The apron is the slab in front of it where the truck stops, and it takes the heaviest beating. A pad poured without an apron leaves the truck’s front wheels on asphalt, right where it brakes and lifts.
Size starts with the container. Front-load containers come in sizes from 2 to 8 cubic yards, and the enclosure is sized around them with room to roll the container in and out:
| Container | Concrete pad or enclosure size | Source |
|---|---|---|
| One 2 or 3 yard front-load container | 10 ft wide by 7 ft deep enclosure | Grand Junction |
| One 4 to 8 yard front-load container | 12 ft wide by 10 ft deep enclosure | Grand Junction |
| Two front-load containers side by side | Double the width | Grand Junction |
| Dumpster on Columbus city service | Pad at least 8 by 10 ft per dumpster, screening outside that | Columbus Division of Refuse Collection |
| Trash compactor on Columbus city service | Pad at least 16 by 30 ft | Columbus Division of Refuse Collection |
Then the space in front. The refuse collection rules of the City of Columbus are one of the clearest Ohio standards, and they ask for:
- An enclosure opening at least 10 feet wide, with nothing in the way.
- A concrete apron at least 10 feet long in front of the pad, or 50 feet for a compactor.
- At least 40 feet of open maneuvering space beyond the apron for the truck.
- No overhead obstructions over the pad, the apron or the enclosure, since the container goes up over the cab.
Those rules cover apartment complexes on city trash service, but they make a sensible baseline anywhere. On a commercial property, the private hauler serving the site has its own requirements, and the city or township may have an enclosure standard in its zoning code. Ask both before the pad is laid out. Columbus also inspects the layout before any concrete is poured.
Thickness, reinforcement and base
| Area | Typical concrete thickness | Notes |
|---|---|---|
| Car parking stalls | 4 to 5 inches | Light, spread-out loads |
| Dumpster pad and apron | 7 to 9 inches | Columbus requires 9 inches with 6 by 6 inch welded wire mesh |
| Dock apron and truck court | 7 to 8 inches or more | Parked trailers, landing gear and tight turns |
| Compactor pad and apron | 9 inches or more | Columbus: 9 inches, apron at least 50 feet |
These ranges match our parking lot thickness guide, which puts dumpster pads, dock aprons and truck courts at 7 to 8 inches or more. The final number belongs to the civil engineer or the city detail, and it depends on the trucks and the soil. Exterior concrete in Ohio is commonly specified around 4,000 psi with entrained air, so it survives freeze and thaw cycles and deicing salt.
The base under the concrete matters as much as the thickness. Heavy pads sit on a compacted aggregate base several inches deep, over a subgrade that has been graded, compacted and proof rolled. Grand Junction recommends compacting the sub-base to 95 percent of its maximum density. A thick slab on soft or wet ground still cracks and settles where the truck wheels land.
On reinforcement, the city standards and the paving guides read differently. Columbus calls for 6 by 6 inch welded wire mesh in its pads and aprons. The concrete parking lot FAQ published by NRMCA and ASCC points out that mesh adds no structural strength: it keeps cracks tight, and only if it ends up in the right place in the slab rather than trodden down to the bottom. Thickness, base and joint spacing are what carry the truck. Where the city detail or the engineer calls for mesh or rebar, it goes in as drawn, held up on chairs.
Joints, slope and drainage
Even a small pad needs joints. Concrete shrinks as it cures, and a pad without planned joints cracks where it likes. The control joint rule for exterior paving is about 2 to 2.5 times the thickness in inches, expressed in feet, with 15 feet as the upper limit whatever the thickness. For an 8 or 9 inch pad the 15 foot cap governs, so panels stay at 15 feet or less and as close to square as the layout allows. The line where the pad meets the apron is a natural place for one.
Where the pad meets a building wall, the enclosure walls or a light pole base, an isolation joint lets each move on its own. On heavier pads and aprons, dowels across construction joints help the panels share the truck’s load. The NRMCA FAQ notes that round dowels are impractical in pavements 7 inches and thinner, one more reason heavy truck areas are built thicker.
Keep it flat enough for the container to roll and for the truck to pick it up square. Columbus requires the pad and apron to sit on the same level, at a grade of no more than 2 percent. Slope the pad away from the building and the enclosure so rain, and anything that leaks from the container, drains off rather than pooling against the walls.
Dock aprons
A dock apron is the paved area in front of a building’s loading docks. The loading dock industry’s planning guide, MHI’s Dock Planning 101, splits it into the parking area, where the truck sits while it is loaded, and the maneuvering area it needs to back in and pull out. How much room that takes depends on the dock spacing (12 foot centers at minimum), the length of the trucks and how they steer. Dock equipment maker Blue Giant gives the example of a truck 65 feet long overall needing at least 135 feet of apron space.
Where the concrete has to reach
The load that decides how far the concrete runs is the trailer’s landing gear. When a trailer is dropped at the dock without its tractor, its front end rests on two small landing gear feet, and every pallet loaded inside adds to the load on them. Blue Giant puts landing gear about 120 inches, or 10 feet, behind the nose of the trailer. A 53 foot trailer backed against the dock bumpers therefore stands on its landing gear about 43 feet out from the dock wall.
On asphalt in summer those feet sink, which is why Blue Giant says a concrete landing strip must be poured wherever the apron is asphalt. ACI’s guide for industrial and trucking site paving, ACI 330.2R-17, includes checks for exactly this: punching shear and bearing stress under loaded trailers disconnected from the tractor. So the concrete should run past the landing gear of the longest trailer the building will see, with margin to spare. On distribution buildings the simplest answer is often to pave the whole truck court in concrete.
Grade and drainage
MHI measures the approach grade from the dock to a point about 50 feet out and says a declined approach, one that slopes down toward the building, should not exceed 10 percent. A decline also sends water toward the dock doors, so it usually comes with a trench drain along the foundation wall. A level or slightly inclined approach is easier to drain. Either way, the grade changes how the trailer sits against the building, so the dock bumpers and seals are chosen to suit the grade the civil design sets.
Thickness and joints
Dock aprons get the same treatment as truck courts: 7 to 8 inches or more of air-entrained concrete on a compacted base, sized by the engineer for the truck traffic, jointed at 15 feet or less, with doweled construction joints across the lanes trucks use. Where the apron meets the building or a dock pit wall, an isolation joint keeps the slab from locking onto the structure.
Enclosure walls, gates and bollards
The pad is only part of a dumpster enclosure. Columbus’s standard is typical of what cities ask for:
- Screening on three sides. Plantings do not count.
- Two swing-out gates mounted outside the posts that open at least 120 degrees, with cane bolts that drop into holes in the pavement to hold them open and closed.
- Bollards, curbs or guardrails that keep the truck off the screening. Curbs have to be at least 3 inches high and 10 inches wide.
Plan the cane bolt holes, bollard footings and any wall footings before the pad is poured, so nothing has to be cored or cut out afterward.
Building one at a working site
Most dumpster pads and dock aprons are rebuilt at buildings that cannot close while the work is done. A few steps keep that simple:
- Agree a temporary spot for the container with the hauler before the old pad comes out, and tell them when service moves back.
- Pour dock aprons in sections, a few doors or one lane at a time, so the building keeps some docks working.
- Keep trucks off the new concrete until it reaches the strength the engineer specifies, confirmed with test cylinders rather than the calendar. Our post on how long concrete takes to cure covers the usual timing.
Frequently asked questions
How thick should a concrete dumpster pad be?
Usually 7 to 9 inches on a compacted stone base, for both the pad and the apron in front of it. Columbus requires 9 inches reinforced with welded wire mesh for dumpsters on city service. Check the local standard and the hauler’s requirements before the thickness is set.
What size should a dumpster pad be?
Big enough for the container plus room to roll it, with a concrete apron in front. Grand Junction’s standard sizes the enclosure at 10 by 7 feet for a 2 or 3 yard front-load container and 12 by 10 feet for 4 to 8 yards. Columbus requires at least 8 by 10 feet of concrete per dumpster.
How long should the apron in front of a dumpster be?
At least 10 feet, so the truck’s front wheels stop on concrete. Columbus requires 10 feet for a dumpster and 50 feet for a compactor, plus 40 feet of open space beyond it for the truck.
Does a dumpster pad need rebar?
Many city standards call for welded wire mesh or rebar, and when they do it goes in as drawn. Steel keeps cracks tight but does not make the slab stronger; thickness, a compacted base and joints no more than 15 feet apart are what carry the truck.
How far should concrete extend in front of a loading dock?
Past the landing gear of the longest trailer, with some margin. Landing gear sits about 10 feet behind a trailer’s nose, so a 53 foot trailer at the dock stands on it about 43 feet out. If the rest of the apron is asphalt, that concrete is what keeps the landing gear from sinking.
What slope is allowed in front of a loading dock?
MHI’s dock planning guide says a declined approach should not exceed 10 percent, measured over about 50 feet from the dock. A decline toward the building normally needs a trench drain at the dock wall.
Need a pad or apron poured?
We build commercial concrete parking lots, truck courts, dock aprons and heavy-duty pads as part of site packages from 10,000 square feet up, across Ohio, Indiana, Michigan, West Virginia and Pennsylvania. Call (330) 231-3587 or send your site plan and an estimator will reply within 24 hours.