A footing is the widened concrete base at the bottom of a foundation that spreads a building’s weight over enough soil to carry it. The main types are spread (pad) footings under columns, continuous (strip) footings under walls, combined and strap footings where columns sit close together or against a property line, mat foundations that carry the whole building on one slab, and grade beams that span between deep piers when the surface soil is weak. In Ohio, footings on the building’s exterior also have to sit below the frost line, which local building departments set at 30 to 42 inches, or be protected from frost another way.
Footing vs foundation
The foundation is the whole system that carries a building into the ground: footings, foundation walls or frost walls, piers, grade beams and, on many buildings, the slab. The footing is the part that actually bears on the soil. It is wider than whatever sits on it, because soil can carry far less pressure than concrete can.
That difference in strength is the whole reason footings exist. A steel column might bring 100,000 pounds down onto a base plate a foot or two across. Ordinary clay can carry a small fraction of that per square foot, so the footing’s job is to take a load concentrated on a small area and spread it across a pad large enough for the soil to hold without settling.
| Term | What it is | Example |
|---|---|---|
| Foundation | Everything below the building that carries it to the ground | Footings, frost walls, piers and grade beams together |
| Footing | The widened base that bears on soil or rock | A 6 by 6 foot pad under a column |
| Foundation wall or frost wall | The wall that carries loads from the building down to the footing | A poured wall from the slab edge to a footing below the frost line |
| Deep foundation | Piles, piers or caissons that carry loads past weak soil to firmer ground | Drilled piers supporting a grade beam |
The main types of concrete footings
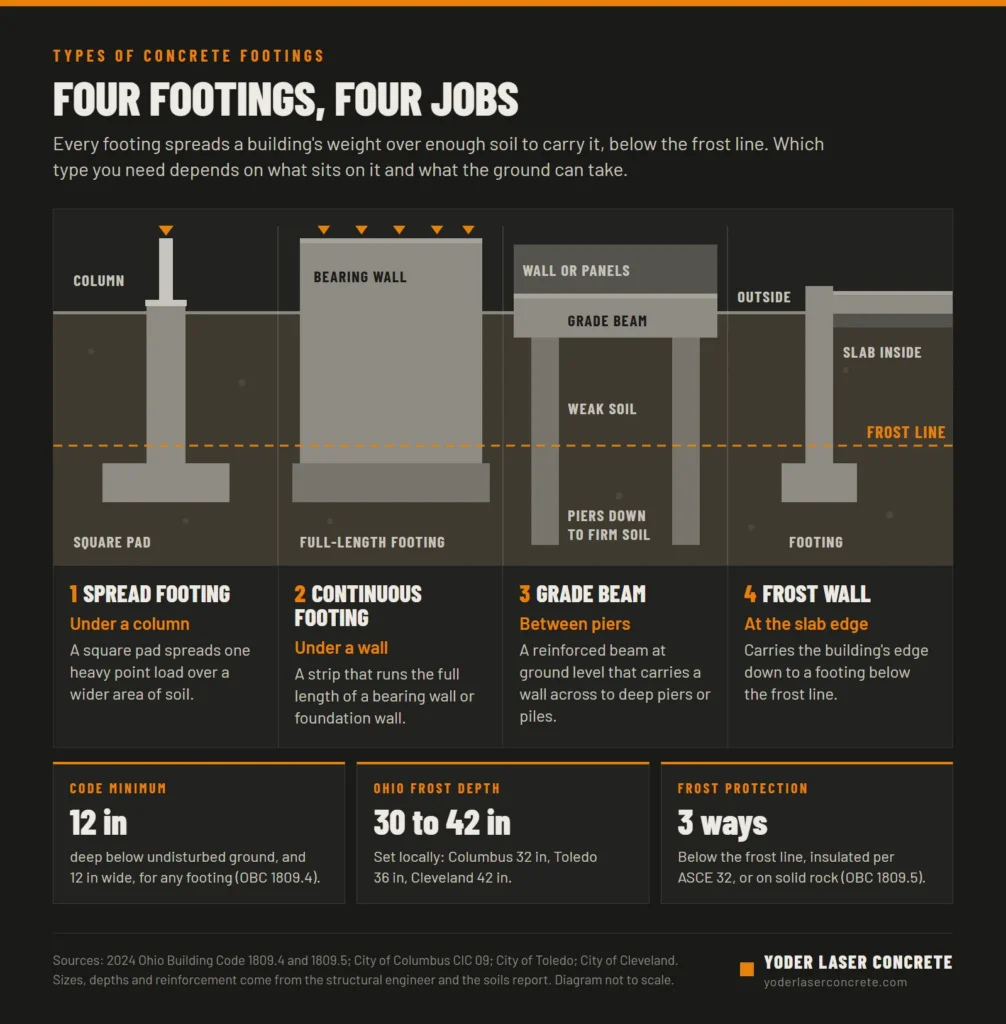
| Type | Where it goes | What it carries | Common on |
|---|---|---|---|
| Spread (pad or isolated) footing | Under one column | One concentrated load | Steel-framed warehouses, canopies, interior columns |
| Continuous (strip or wall) footing | Under the full length of a wall | A load spread along a line | Foundation walls, bearing walls, frost walls |
| Combined footing | Under two or more columns close together | Several column loads on one pad | Columns too close for separate pads |
| Strap (cantilever) footing | Two pads tied with a concrete beam | An edge column that cannot center on its pad | Columns on a property line |
| Mat (raft) foundation | Under the whole building | Every load, on one thick slab | Weak soil, heavy buildings |
| Grade beam | At ground level, spanning between piers or piles | A wall or columns, carried across to deep supports | Poor surface soil, fill sites |
Spread footings
A spread footing, also called a pad or isolated footing, is a square or rectangular block of reinforced concrete under a single column. The American Concrete Institute’s terminology guide describes it as a block “larger in lateral dimensions than the column or wall it supports, to distribute the load of a column or wall to the subgrade.” It is the workhorse of steel-framed commercial buildings: every interior column of a warehouse usually lands on its own pad. The pad’s size comes from the column load and how much pressure the soil can take, and its thickness from the engineer’s check that the column will not punch through it.
You will also see the term used for footings in general. Strictly, “spread footing” covers any shallow footing that spreads load sideways into the soil, which includes continuous footings. In everyday use on a jobsite it means a pad under a column.
Continuous footings
A continuous footing, also called a strip or wall footing, runs the full length of a wall. It carries a load that is spread along a line rather than concentrated at a point, so it is long and fairly narrow, centered under the wall it supports. Foundation walls, bearing walls and the frost walls at the edge of a slab on grade building all sit on continuous footings.
In a commercial building the continuous footing and the poured concrete wall on top of it are usually formed and poured as separate steps, with dowels or a keyway tying the wall into the footing.
Combined, strap and mat foundations
When two columns are close enough that their pads would overlap, the engineer combines them into one longer footing. When a column sits right against a property line and its pad cannot extend past it, a strap footing ties that edge pad to an interior one with a concrete beam, so the pair resists the tipping force together.
A mat or raft foundation goes further: one thick, heavily reinforced slab under the whole building, carrying every column and wall. Mats are used on weak soils or for heavy buildings, where separate footings would be so large they would nearly touch anyway. A mat is a structural foundation designed as a unit, which is different from an ordinary slab on grade floor that rests on the ground while the walls and columns stand on their own footings.
What is a grade beam?
A grade beam is a reinforced concrete beam poured at or near ground level. ACI’s terminology guide defines it as “a reinforced-concrete beam, usually at ground level, that strengthens or stiffens the foundation or supports overlying construction.” Its most common job is to carry a wall or a row of columns across to deep supports, usually drilled piers, caissons or piles. Instead of resting on the surface soil like a footing, it spans from support to support, and the piers carry the load down past weak or unreliable ground to soil or rock that can hold it.
Engineers reach for grade beams when the top few feet of a site cannot be trusted: uncontrolled fill, soft clay, expansive soils or a high water table. On a site where good bearing soil is near the surface, ordinary continuous footings are simpler and usually cheaper.
Grade beam vs footing
| How it carries load | Bears directly on the soil under it | Spans between piers or piles like a beam |
|---|---|---|
| What carries the load down | The soil right under the footing | The piers or piles, down to firmer ground |
| When it is used | Good bearing soil near the surface | Weak, filled or expansive surface soil |
| Reinforcement | Mostly bottom steel to resist bending upward from the soil | Top and bottom steel, like any beam |
| Depth | Below the frost line on exterior walls | Often near the surface, protected from frost heave by design |
Because a grade beam spans instead of bearing, the soil under it is not meant to carry the load. On expansive clay, engineers often leave a void or a compressible layer under the beam so the swelling soil cannot push it up.
Frost walls and frost protection
Water in the soil expands as it freezes. If a footing sits in soil that freezes, the ground can heave it upward in winter and let it settle back in the thaw, cracking walls and floors above it. The building code’s answer is simple: footings must not bear on frozen soil, and they have to be protected from frost.
Section 1809.5 of the Ohio Building Code (the 2024 edition, based on the 2021 International Building Code) gives three ways to do it:
- Extend the footing below the frost line of the area.
- Build a frost-protected shallow foundation to ASCE 32, which uses insulation to keep the ground under the footing from freezing.
- Bear directly on solid rock.
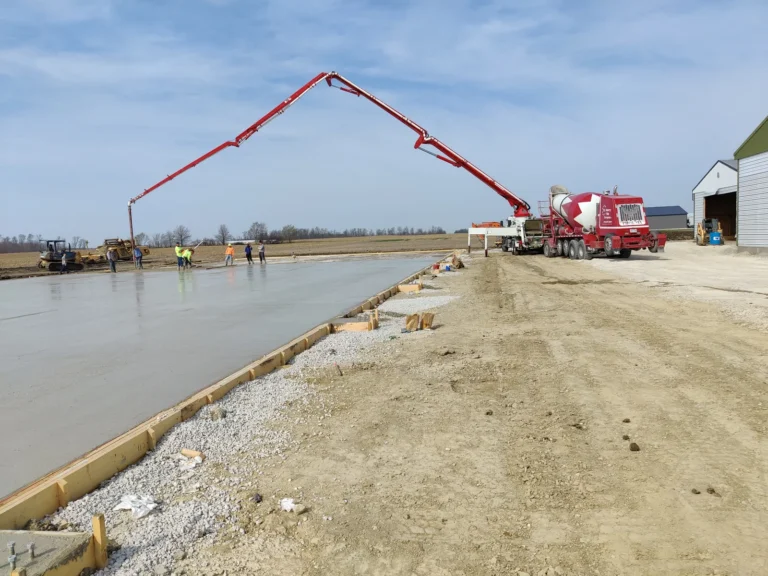
On a commercial slab on grade building in Ohio, the first method is the usual one. The floor slab floats on its stone base, and a frost wall around the outside carries the building’s edge down to a continuous footing below the frost line. That frost wall is a short foundation wall, just tall enough to reach from the floor line down to a footing below the frost line, and it is poured on its footing before the slab goes in.
Frost-protected shallow foundations use rigid insulation around the edge of the building to raise the frost line, which the HUD design guide says allows footings as shallow as 16 inches. They are common in houses and small heated buildings, and much less common in Ohio commercial work.
How deep do footings go in Ohio?
Two rules set the minimum. Under section 1809.4 of the Ohio Building Code, every footing has to go at least 12 inches below undisturbed ground and be at least 12 inches wide. Footings that could freeze also have to go below the local frost line, unless they are protected another way.
Ohio does not set one frost depth for the whole state. Each building department sets its own, and they run from 30 inches east of Cincinnati to 42 inches in Cleveland and Sandusky:
| Jurisdiction | Minimum footing depth below finished grade | Source |
|---|---|---|
| Cleveland | 42 inches | City of Cleveland design criteria |
| Sandusky | 42 inches | City of Sandusky residential plan kit |
| Lucas County and Toledo | 36 inches | Lucas County design criteria |
| Mansfield | 36 inches | City of Mansfield climatic design data |
| Columbus | 32 inches | City of Columbus, Construction Industry Communication 09 |
| Clermont County (east of Cincinnati) | 30 inches | Clermont County permit handout |
The bottom of the footing is what has to clear the frost line, not the top. Interior column footings in a building that will be heated are often set shallower, at the depth the engineer specifies, and the drawings show which footings are which. Confirm the frost depth with the building department for your site before the footings are dug.
Footings in winter
Frost matters during construction too. A footing poured on frozen ground can settle when the ground thaws, so the bottom of the excavation has to be kept from freezing before the pour. After the pour, section 1808.8.4 of the Ohio Building Code requires concrete foundations to be protected from freezing while they are placed and for at least 5 days afterward. Insulated blankets, ground heaters and enclosures do that work, as our guide to pouring concrete in cold weather explains. Footers and walls on new buildings are some of the work we pour all winter.
How footings are sized
The size of a footing comes from two numbers: the load coming down onto it and the pressure the soil can safely carry. Divide the first by the second and you get the area the footing needs.
For example, a column carrying 100,000 pounds on soil rated for 3,000 pounds per square foot needs about 33 square feet of footing, a pad roughly 6 feet square. The same column on soil rated for 1,500 pounds per square foot needs twice the area, about 8 feet 2 inches square. For a wall carrying 3,000 pounds per linear foot on 1,500 psf soil, the continuous footing needs to be about 2 feet wide.
The soil’s allowable bearing pressure comes from a geotechnical report on most commercial projects. Where there is no report, Table 1806.2 of the Ohio Building Code gives conservative presumptive values by soil type:
| Soil or rock | Presumptive allowable bearing pressure |
|---|---|
| Crystalline bedrock | 12,000 psf |
| Sedimentary and foliated rock | 4,000 psf |
| Sandy gravel and gravel | 3,000 psf |
| Sand, silty sand, clayey sand, silty gravel and clayey gravel | 2,000 psf |
| Clay, sandy clay, silty clay, clayey silt, silt and sandy silt | 1,500 psf |
The structural engineer then sets the footing’s thickness and reinforcement so it does not crack or shear under the column or wall. Small light-frame buildings are the exception: for those, the code’s Table 1809.7 lists ready-made footing sizes, from 12 inches wide and 6 inches thick under a one-story wall to 18 by 8 inches under three stories.
Sizing a footing is the engineer’s job, and the numbers above are only an illustration of how the pieces fit together. What the concrete contractor brings is building it to the drawings: the right depth, the right size, clean and firm bearing soil at the bottom of the excavation, and reinforcement placed where the engineer put it.
Once the footing sizes are set, the volume is simple arithmetic. A continuous footing 2 feet wide and 1 foot deep takes about 0.074 cubic yards per foot of length, so 400 linear feet takes about 30 yards. Our concrete calculator has a footing tab that does the math for you.
Reinforcement in footings
Most commercial footings are reinforced. When the soil pushes up on the underside of a footing, the footing bends like an upside-down beam, and the bottom of it goes into tension. Concrete is weak in tension, so the main reinforcing bars run along the bottom, both ways in a pad and lengthwise in a continuous footing.
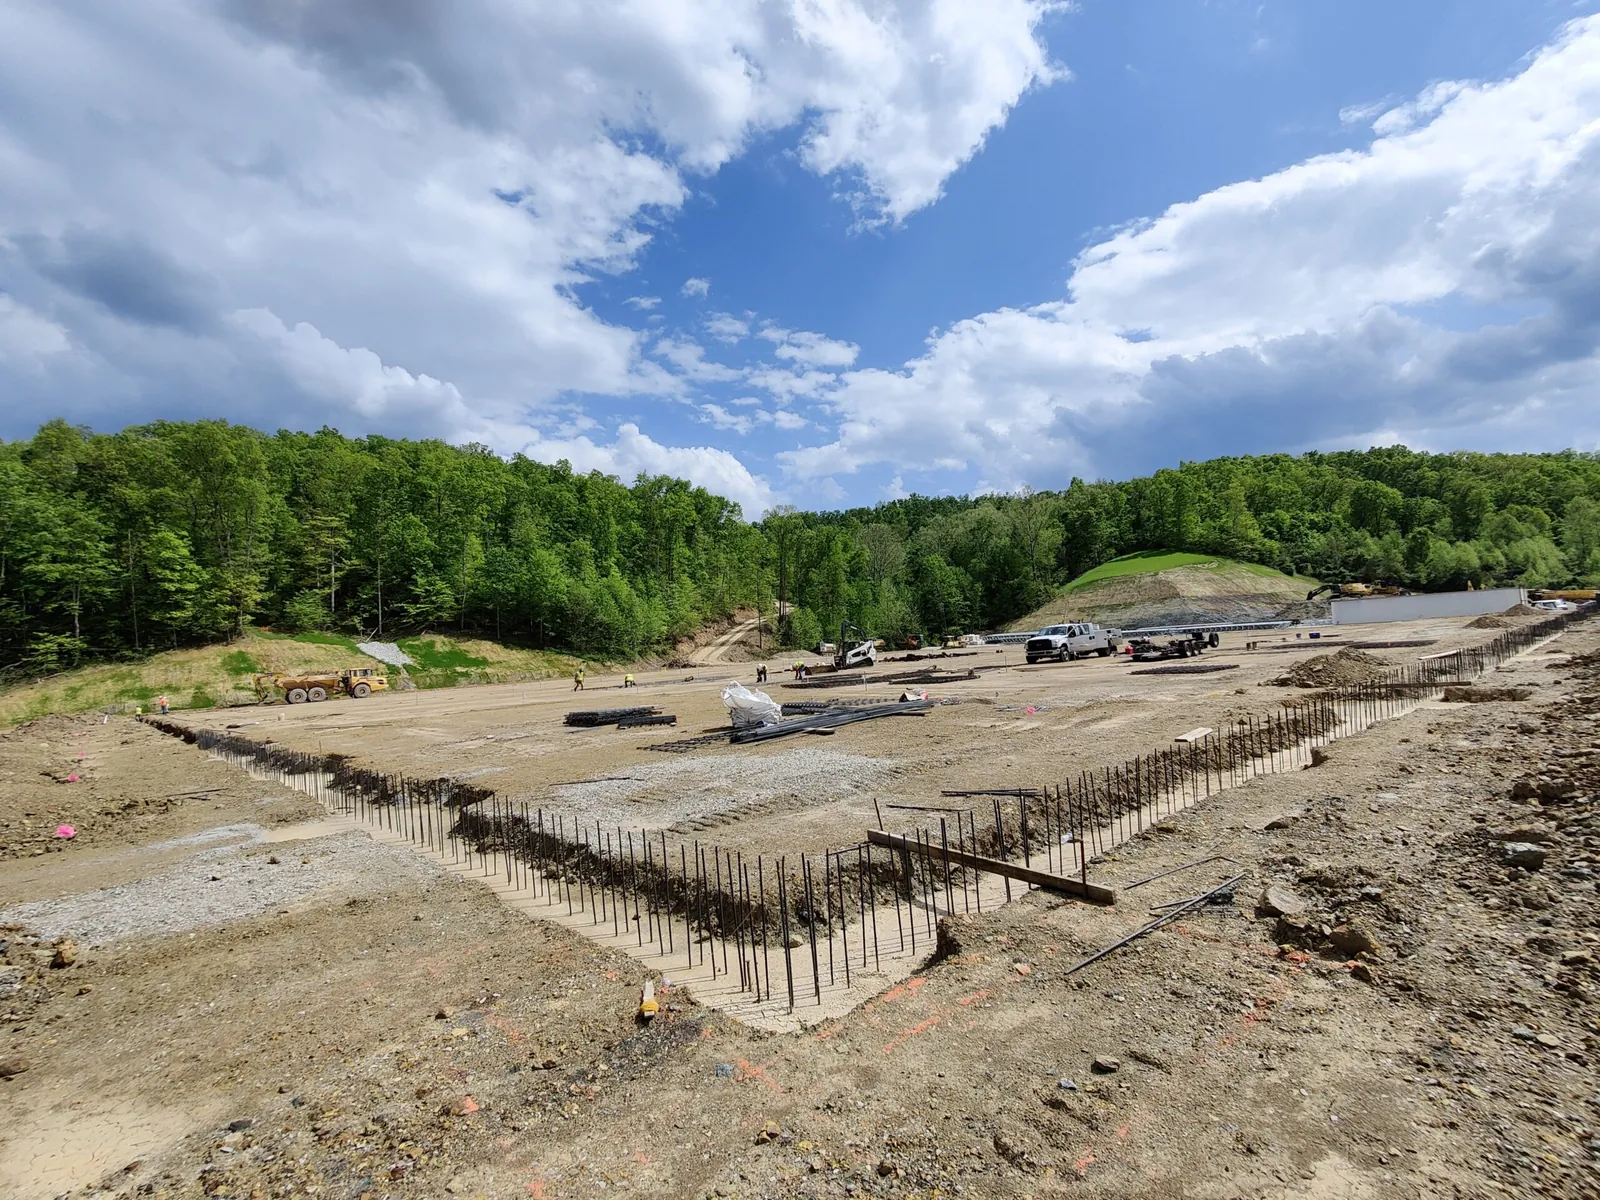
ACI 318, the structural concrete code the Ohio Building Code points to, requires at least 3 inches of concrete between the steel and the soil wherever concrete is cast against the earth, which ACI notes applies to footings and grade beams. That cover keeps ground moisture away from the steel. Dowels left sticking up out of the footing tie it into the wall or pier above, which is what you see in the photo at the top of this post. Our post on why concrete is reinforced explains the tension problem in more depth.
Frequently asked questions
What are the different types of footings?
The common types are spread (pad) footings under columns, continuous (strip) footings under walls, combined footings for columns close together, strap footings for edge columns, mat foundations under the whole building, and grade beams spanning between deep piers. Frost walls on continuous footings carry the edge of most slab on grade buildings.
What is the difference between a grade beam and a footing?
A footing bears directly on the soil under it. A grade beam spans between piers or piles like a beam, and those deep supports carry the load down to firmer ground. Grade beams are used where the surface soil is too weak or unreliable to bear on.
Is a footer the same as a footing?
Yes. “Footer” is the everyday jobsite word for the same concrete base. Drawings and building codes call it a footing.
How deep do footings need to be in Ohio?
At least 12 inches below undisturbed ground, and below the local frost line for footings that could freeze. Ohio building departments set their own frost depth, from 30 inches in Clermont County to 32 inches in Columbus, 36 inches in Toledo and 42 inches in Cleveland. Check with the building department for your site.
Does a slab on grade need footings?
The slab itself rests on its stone base and does not need a footing under its whole area, but the walls and columns of the building do. On most commercial slab on grade buildings, frost walls on continuous footings carry the exterior walls and spread footings carry the columns.
What is a frost wall?
A frost wall is a short foundation wall around the edge of a slab on grade building. It sits on a continuous footing below the frost line and carries the building’s exterior walls, so frost heave cannot lift the edge of the building.
Can footings be poured in winter?
Yes, as long as the ground under them is not frozen and the fresh concrete is protected from freezing. The Ohio Building Code asks for at least 5 days of protection after a foundation pour. Contractors keep the excavation thawed with insulated blankets or ground heaters before the pour and protect the concrete after it.
Planning footings for a commercial building?
We form and pour footings, frost walls and foundation walls for warehouses, plants and commercial buildings across Ohio, built to the engineer’s drawings and the soils report, through the winter as well as the summer. See our commercial concrete footings work and request a bid.