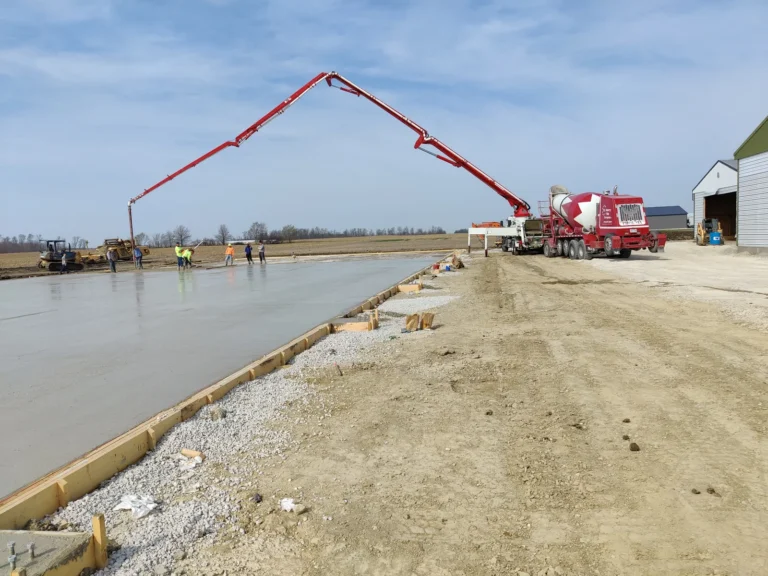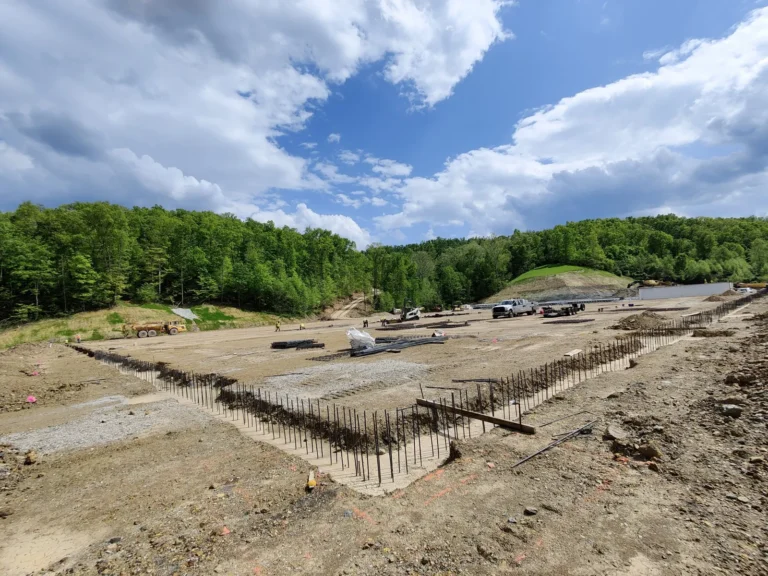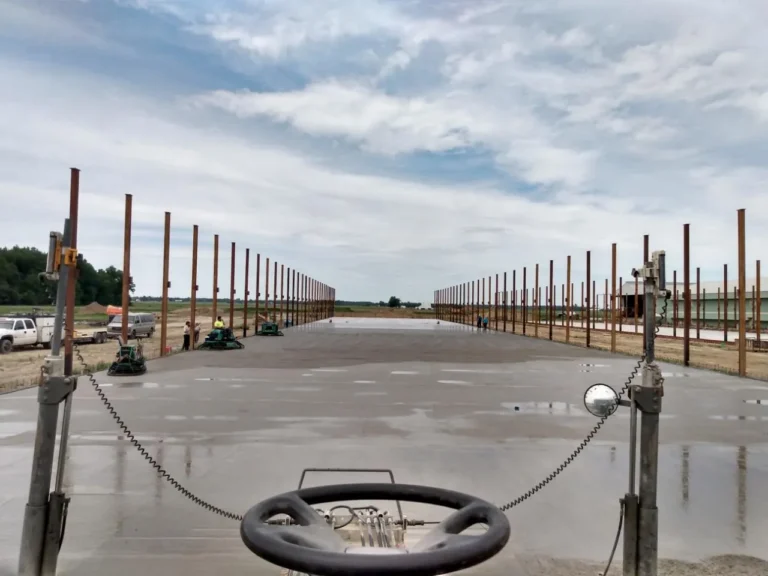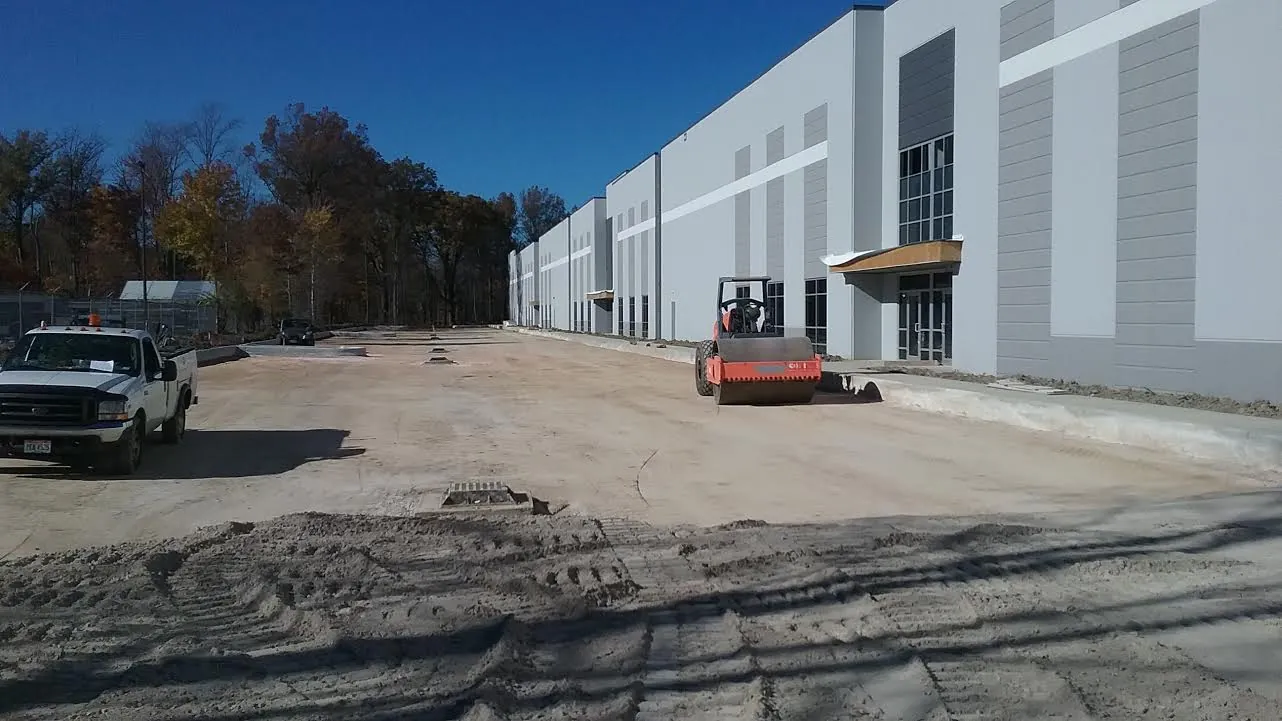
A slab on grade is a concrete floor poured directly on prepared ground. There is no basement or crawl space under it and no beams holding it up: the soil and a compacted stone base carry the floor across its whole area, and the building’s walls stand on separate footings around the edge. Most warehouses and industrial buildings are built this way, usually with a 6 to 8 inch slab, as are many houses on a 4 inch floor. Because the ground does the supporting, the slab is only as good as what is underneath it.
Watch: How a commercial slab on grade is built
What “on grade” means
“Grade” is the prepared ground level, so a slab on grade sits on the ground rather than being suspended above it. The American Concrete Institute calls the same thing a slab-on-ground. Its design guide, ACI 360R-10, defines it as a slab “supported by ground, whose main purpose is to support the applied loads by bearing on the ground.” The older edition of that guide was titled “Design of Slabs on Grade”, and the building codes now use “slab-on-ground” too. In the field and on most drawings, the two names mean the same floor.
The opposite is an elevated or suspended slab: an upper floor, a slab on steel deck, or a ground floor carried on piles or beams with space under it. A suspended slab spans between supports and is designed as a structural member under ACI 318. A slab on grade usually is not. ACI’s own FAQ on slabs-on-ground says ACI 318 does not apply unless the slab carries loads from other parts of the structure down to the soil.
The layers under a slab on grade
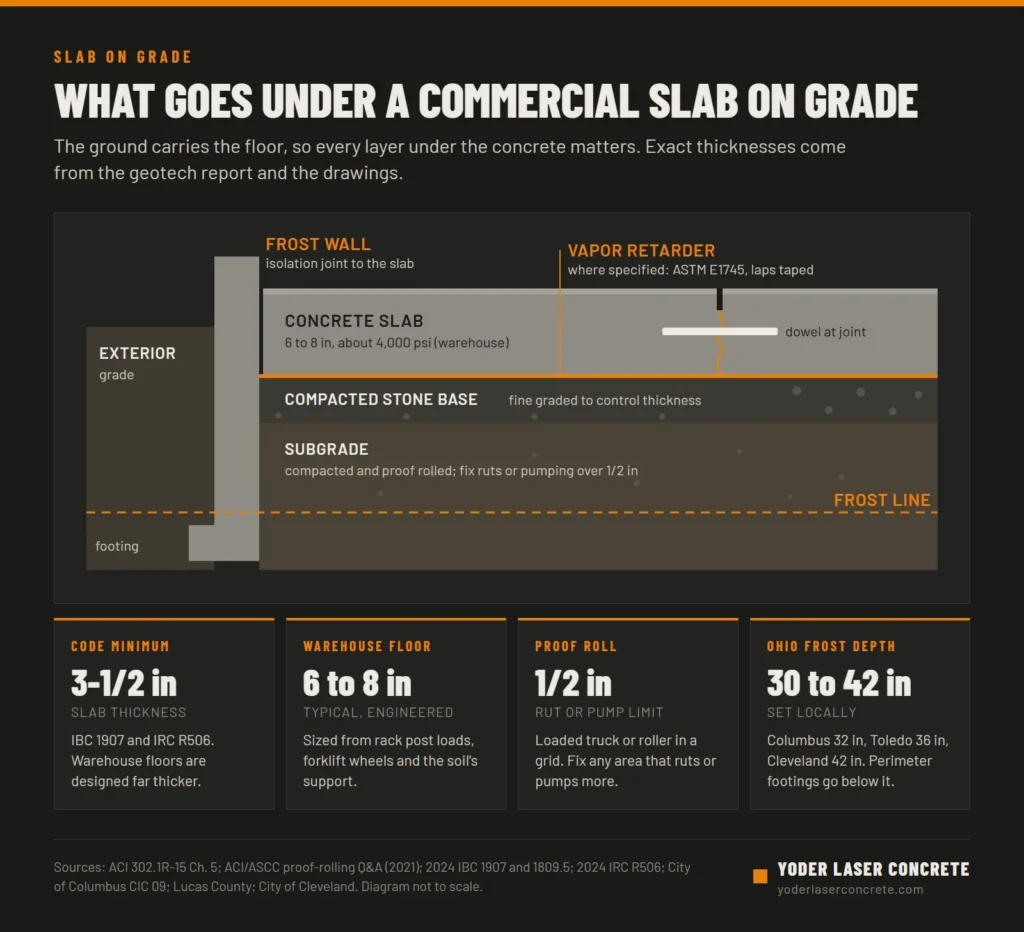
A slab on grade is really a system of layers, and each one has a job.
| Layer | What it is | What it does |
|---|---|---|
| Subgrade | The native soil or engineered fill, cut to grade, compacted and proof rolled | Carries the load. Soft spots here become low spots and cracks in the floor |
| Base | Compacted crushed stone or graded granular material, fine graded on top | Gives the slab a uniform, firm, free-draining layer and controls the slab’s thickness |
| Vapor retarder (where specified) | A heavy plastic sheet meeting ASTM E1745, seams lapped and taped | Stops ground moisture from moving up through the floor |
| Reinforcement and dowels (as designed) | Dowel baskets at joints; bars, wire, fibers or post-tensioning if the design calls for them | Carries loads across joints and holds any cracks tight |
| Concrete slab | Usually about 4,000 psi on a warehouse floor, placed to a specified thickness and flatness | The floor itself, the part forklifts and racks bear on |
The residential code spells out minimums: the 2024 International Residential Code, section R506, asks for a 4 inch base course of clean sand, gravel or crushed stone (except on well-drained sandy and gravelly soils) and a vapor retarder of at least 6 mil with 6 inch laps. On commercial floors the base thickness, its material and the vapor retarder come from the geotechnical report and the drawings, and ACI’s floor construction guide, ACI 302.1R-15, lists them among the things the designer should specify.
The vapor retarder deserves a closer look, because the sheet is cheap and the mistakes are expensive. ACI 302.1R says ordinary 6, 8 and 10 mil polyethylene “should not be considered” for below-slab moisture protection and points to products that meet ASTM E1745 instead. NRMCA recommends at least 10 mil, and many warehouse specs call for 15 mil Class A because it survives a pour. Our post on vapor barriers under concrete floors covers when you need one and how it is installed.
How thick a slab on grade is
Both the International Building Code (section 1907) and the residential code set a minimum of 3-1/2 inches for a concrete floor supported directly on the ground. That minimum is for a house floor or a light-duty room. Floors that carry racks, forklifts and trucks are designed much thicker.
| Use | Typical thickness | What drives it |
|---|---|---|
| House floor | 4 inches (3-1/2 inch code minimum) | Light, spread-out loads |
| Car parking pavement | 4 to 5 inches | Light vehicles, outdoor exposure |
| Warehouse and distribution floor | 6 to 8 inches, about 4,000 psi | Rack post loads and forklift wheels |
| Truck courts and dock aprons | 7 to 8 inches or more | Parked trailers, turning tires |
| Post-tensioned slab on ground | 7-1/2 to 12 inches for uniform-thickness slabs | Expansive soils or few joints wanted |
The right number for a given building comes from the structural engineer, who sizes the slab from rack post loads, forklift wheel loads and the strength of the soil. Our guide to warehouse slab thickness and PSI walks through that design, and the parking lot thickness guide covers paving. Post-tensioned slabs, which the Post-Tensioning Institute describes as a fix for shrink-swell soils and a way to cut down on joints, are a design of their own.
Thickness also sets how much concrete the floor takes. A 20,000 square foot floor at 6 inches takes about 370 cubic yards, or 38 truckloads, as our post on how many yards of concrete are in a truck shows. You can work out how much concrete a slab takes for your own dimensions with our calculator.
Slab on grade vs mat foundation, crawl space and basement
| Foundation | How it works | Where you see it |
|---|---|---|
| Slab on grade | Floor rests on the base and soil; walls stand on perimeter footings or frost walls | Warehouses, industrial and retail buildings, many houses |
| Mat (raft) foundation | One thick, heavily reinforced slab that carries the whole building, columns included | Tall or heavy buildings, poor soils |
| Crawl space | A framed or structural floor over a short open space, on footings and foundation walls | Houses, some small commercial buildings |
| Basement | A full-height space below ground, with its own slab on grade at the bottom | Houses, buildings that need below-grade rooms |
The difference between a slab on grade and a mat foundation causes the most confusion, because both are big slabs on the ground. ACI 360R puts it simply: mats are “more rigid and more heavily reinforced” than common slabs-on-ground, and they are designed under a different ACI guide. A slab on grade carries what sits on it. A mat carries the building.
How slab on grade buildings handle frost
Water in the soil expands when it freezes, and frozen ground can lift a foundation. The International Building Code (section 1809.5) gives three ways to protect a foundation: take it below the local frost line, insulate it to the ASCE 32 standard for frost-protected shallow foundations, or set it on solid rock.
On a commercial slab on grade, the interior floor sits under a heated roof and is not where frost does its damage. The exterior walls are, so they stand on a perimeter footing or frost wall carried below the frost line, and the slab meets that wall at an isolation joint. In Ohio the frost depth is set locally and runs from about 30 to 42 inches: Columbus uses 32 inches, Lucas County 36 and Cleveland 42. Our guide to the types of footings and frost walls lists more Ohio depths. Check with the local building department for the project’s site. Unheated buildings, canopies and exterior pads need more thought, since nothing keeps the ground under them from freezing.
How a commercial slab on grade is built
Most of the work on a slab on grade happens before any concrete arrives. On a typical warehouse floor the sequence looks like this.
- Cut, fill and compact the subgrade. Topsoil and soft material come out, fill goes in where needed, and the soil is compacted to the geotech’s spec.
- Proof roll it. A loaded tandem-axle truck, a loaded concrete truck or a heavy roller drives the subgrade in a grid to find soft areas. ACI 302.1R calls proof rolling “much more indicative” of soil support than density tests alone, and ACI’s published guidance, summarized by the American Society of Concrete Contractors, is to fix any area that ruts or pumps more than 1/2 inch.
- Place and fine grade the base. The stone base is spread, compacted and trimmed to grade. ACI 117 allows the base just under the slab to be within 3/4 inch of its elevation, and the slab thickness depends on getting it right.
- Rough-ins and vapor retarder. Under-slab plumbing and conduit go in first, then the vapor retarder if the project has one, lapped, taped and sealed around every pipe.
- Set forms, dowel baskets and reinforcement. Bulkheads mark each day’s pour, dowel baskets sit where the saw cuts will go, and any reinforcement is supported at the right height.
- Place and screed the concrete. On large floors a laser screed strikes the concrete off to a laser reference plane, which keeps the floor flat and level across big placements and cuts down on construction joints.
- Finish. Ride-on power trowels finish the surface to the specified FF and FL flatness and levelness numbers.
- Cure. Curing starts as soon as finishing ends and runs for at least a week, so the surface does not dry out ahead of the concrete below it. Our post on how long concrete takes to cure has the timeline.
- Saw cut the joints. Control joints are cut within hours of finishing, at 24 to 36 times the slab thickness, so the slab cracks where it was planned.
- Fill the joints later. In forklift traffic, joints are filled with a semi-rigid filler once most of the shrinkage has happened, ideally about 90 days after the pour.
Thickness is checked against ACI 117, which allows a slab-on-ground to average no more than 3/8 inch under the specified thickness, with no single spot more than 3/4 inch under. That is why the base grade, the screed’s reference and the finishing all have to be tight.
What goes wrong with a slab on grade
ACI’s slab design guide is frank that “it is normal to expect some cracking and curling on every project.” The goal is to keep both small and in the right places. Most serious problems trace back to the ground, the joints or moisture.
| Problem | What it looks like | Usual cause | How it is prevented |
|---|---|---|---|
| Settlement | Low spots, cracks over soft areas, doors and racks out of level | Soft or poorly compacted subgrade, organic material, wet ground | Strip soft soil, compact, proof roll, fix every rut, never pour on frozen ground |
| Random cracking | Cracks that wander across panels | Drying shrinkage with joints too far apart, cut too late or too shallow | Joints at 24 to 36 times the thickness, cut on time, panels close to square |
| Plastic shrinkage cracks | Short, shallow surface cracks in the first hours | The surface drying too fast: wind over 5 mph, low humidity, heat | Windbreaks, evaporation retarder, prompt finishing and curing |
| Curling | Joint edges that lift and rock under forklifts | The top drying and shrinking faster than the bottom | Low-shrinkage mix, good curing, closer joints, a thicker slab |
| Moisture problems | Coatings that blister, adhesives that let go, damp stored goods | No vapor retarder, or a torn one, under a moisture-sensitive floor | A vapor retarder where the floor will be coated or the space conditioned, patched before the pour |
NRMCA’s Concrete in Practice sheets on cracking, plastic shrinkage and curling cover each of these in more depth. Curling has a trade-off built in: placing the slab directly on the vapor retarder gives the best moisture protection, but ACI 302.1R notes it also increases the potential for curl, so the mix, the joint spacing and the curing have to be planned with the sheet in mind.
Frequently asked questions
What does slab on grade mean?
It means a concrete floor that rests directly on the prepared ground, supported along its whole area by the soil and a compacted base, with no basement or crawl space underneath.
What is the difference between slab on grade and slab on ground?
None in practice. “Slab on grade” is the common trade name; “slab-on-ground” is the term ACI and the building codes use for the same floor.
Is a slab on grade a foundation?
It is the floor and part of the foundation system. In most slab on grade buildings the slab carries what sits on it, while the walls and columns stand on their own footings. When the slab is thickened and designed to carry the building’s loads, as in a mat foundation, it is designed as a structural foundation.
How thick is a slab on grade?
At least 3-1/2 inches under the building codes. House floors are usually 4 inches, and warehouse and industrial floors are usually 6 to 8 inches, designed by the engineer for the rack and forklift loads.
What goes under a slab on grade?
Compacted, proof-rolled subgrade, a compacted stone base, and on most interior floors a vapor retarder. Dowels and any reinforcement sit within the slab itself.
Building a slab on grade?
Before we bid a floor, Daniel walks the site and reviews the geotech report, the base and vapor retarder details, the joint layout and the flatness spec, so the ground work and the pour are planned together. See how we build warehouse and industrial floors from 10,000 to 100,000+ square feet, and how our laser screed placement holds them to grade.