Most warehouse floor slabs are 6 to 8 inches thick, placed with concrete in the 4,000 psi range on a compacted stone base. Light distribution space with standard pallet racking often sits at the thinner end, while heavy racking, high-capacity forklifts and manufacturing loads push the design thicker. The right answer for a given building comes from the structural engineer, who sizes the slab from the rack post loads, the forklift wheel loads and the strength of the soil underneath. What follows is what goes into that design, so you can read a spec and ask the right questions.
What a slab on grade is
A warehouse floor is almost always a slab on grade: a concrete slab that rests directly on the ground, supported along its whole area by the base and subgrade rather than by beams or columns. Because the ground carries the load, the soil and base matter as much as the concrete. A strong slab on a soft or poorly compacted subgrade will crack and settle where the support gives way.
What decides the thickness
- Rack post loads. Each upright of a loaded rack bears down on a small base plate. Tall, heavily loaded racks concentrate a lot of weight on a few square inches, and that point load is often what governs the slab thickness.
- Forklift wheel loads. Solid-tire forklifts put high pressure on a small contact area, and the load moves, so joints and edges take repeated hits.
- Subgrade support. Engineers rate the soil and base with a modulus of subgrade reaction. Better support lets a thinner slab carry the same load.
- Concrete strength and reinforcing. A higher flexural strength or added reinforcement can change the thickness the design needs.
- Future use. A building that might take heavier racking or automation later is cheaper to build thicker now than to replace.
What PSI a warehouse floor needs
Concrete strength is specified as compressive strength in pounds per square inch at 28 days. Warehouse slabs are commonly specified between 3,500 and 5,000 psi, with 4,000 psi a typical starting point. For slabs on grade, engineers also look at flexural strength, which is how well the concrete resists bending, because a loaded slab usually fails by cracking as it bends rather than by crushing.
Stronger is not automatically better. Mixes with a lot of cement can shrink and curl more, which shows up as joint edges lifting and rocking under forklifts. A good floor mix balances strength, shrinkage and workability so it can be placed and finished to tight flatness numbers.
How joints are laid out
Concrete shrinks as it dries, and it will crack somewhere. Joints decide where.
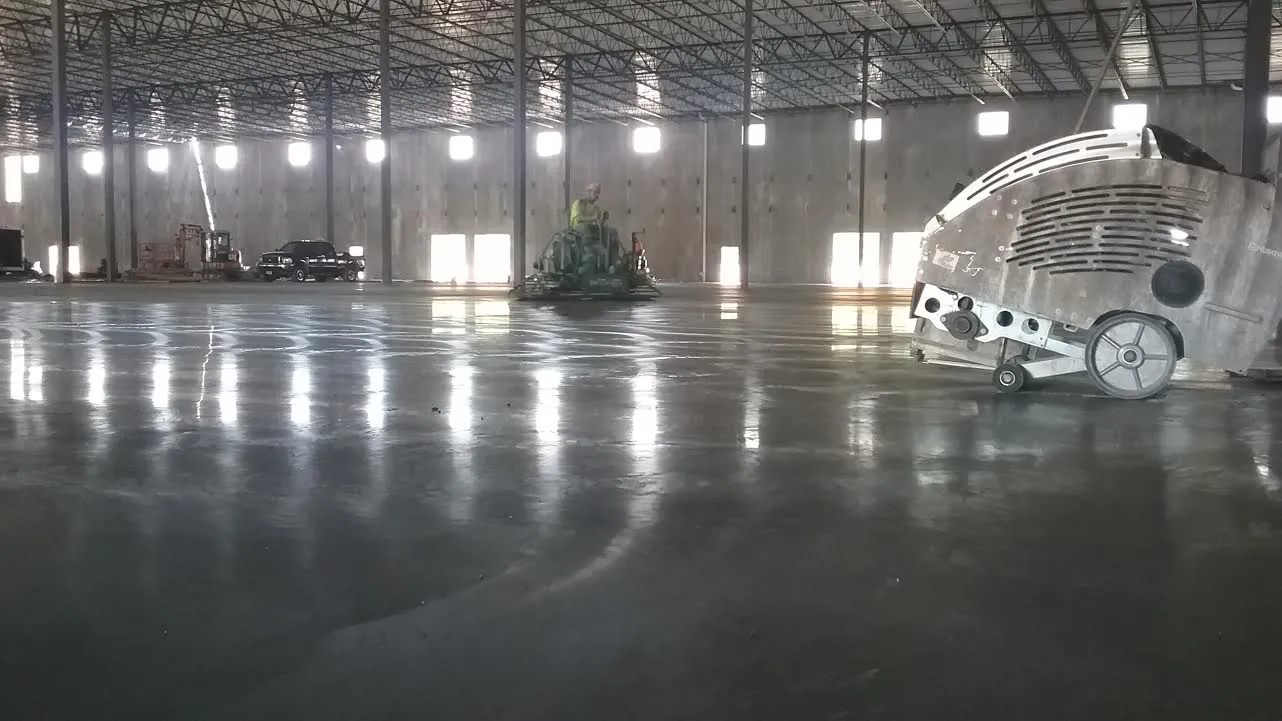
- Contraction joints are saw cut into the fresh slab, typically to about a quarter of its depth, so the crack forms neatly underneath the cut. They are cut within hours of finishing, before the slab cracks on its own.
- Spacing for an unreinforced slab is commonly 24 to 36 times the slab thickness, which works out to roughly 12 to 18 feet for a 6-inch slab. Panels should be close to square.
- Construction joints sit where one day’s pour meets the next. In forklift aisles they need load transfer, usually plate or bar dowels, so the two sides move together and the edge does not break down.
- Joint filling in traffic areas uses a semi-rigid filler that supports the joint edges. It is best installed once most of the slab’s shrinkage has happened, often a couple of months after the pour.
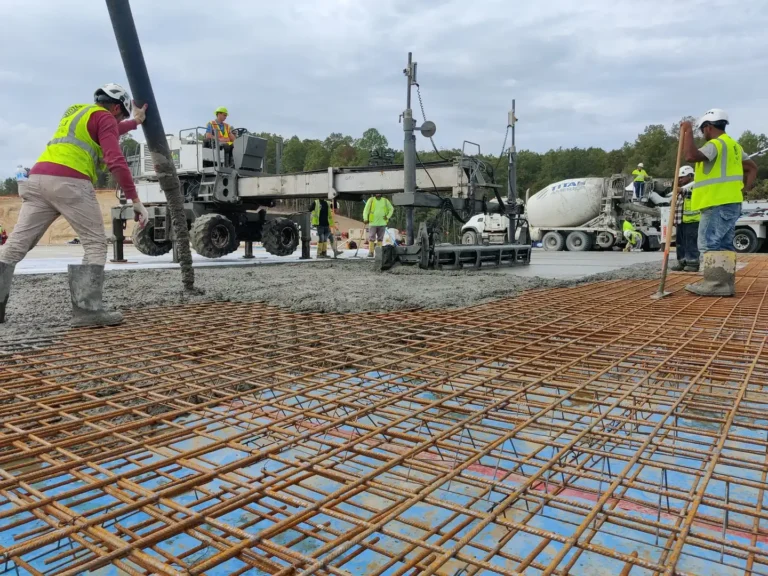
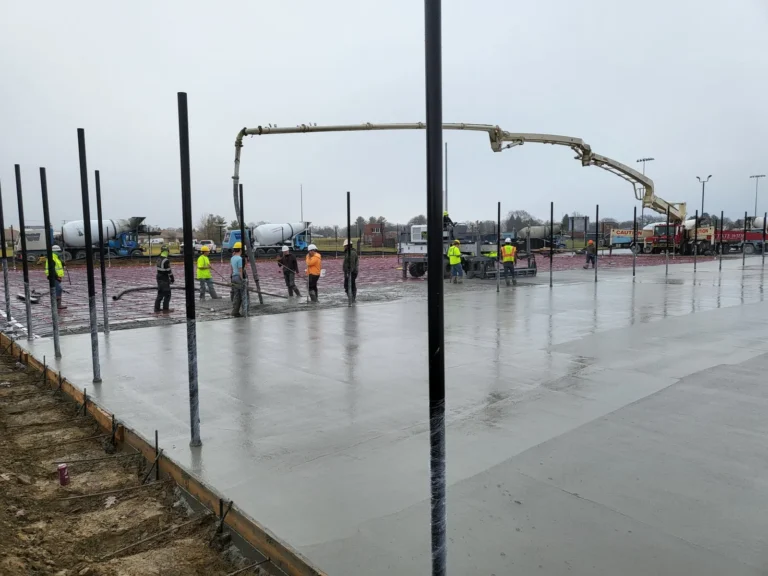
Larger pours placed with a laser screed cut down the number of construction joints, which are the joints that usually give the most trouble.
Reinforcement options
Slabs can be unreinforced with closely spaced joints, reinforced with steel bars or welded wire to hold cracks tight, reinforced with steel or synthetic fibers mixed into the concrete, or post-tensioned for very large joint-free areas. Each has a cost and a joint layout that goes with it. Our post on why concrete is reinforced covers the trade-offs.
Base, moisture and flatness
Under the slab, the subgrade is compacted and proof rolled, and a stone base of several inches gives a uniform, free-draining layer to pour on. Where the floor will get coatings, sealed finishes or moisture-sensitive storage, a vapor barrier goes under the slab. Racking and forklifts also need the surface built to the right flatness and levelness, which is specified separately with FF and FL numbers.
Planning the pour
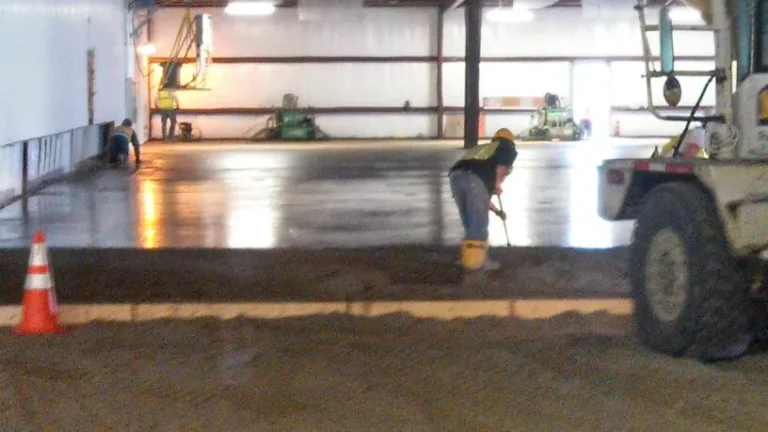
Large slabs are poured in planned sections. Before the first truck arrives, the joint layout, the pour sequence, the concrete supply rate and the finishing crew size are settled, along with a weather plan. Hot, windy days dry the surface too fast, and cold nights slow the set, so the schedule allows for both. Curing starts as soon as finishing ends and runs for at least a week.
How long a warehouse floor lasts
A well-built warehouse slab on a solid base should last as long as the building. When floors fail early, the cause is usually one of a few things: a soft or wet subgrade, joints that were never filled or have broken down under forklift traffic, curling at panel edges, or loads heavier than the floor was designed for. Most of those are set at design and on pour day, which is why the slab spec deserves as much attention as the building above it.
Building or replacing a warehouse floor?
We place warehouse slabs with our own crews and Somero laser screeds across Ohio, Indiana, Michigan, West Virginia and Pennsylvania, and we also tear out and replace failed floors. See our warehouse concrete work or send your plans for a reply within 24 hours. The American Concrete Institute publishes the design guides for slabs on ground that engineers work from.